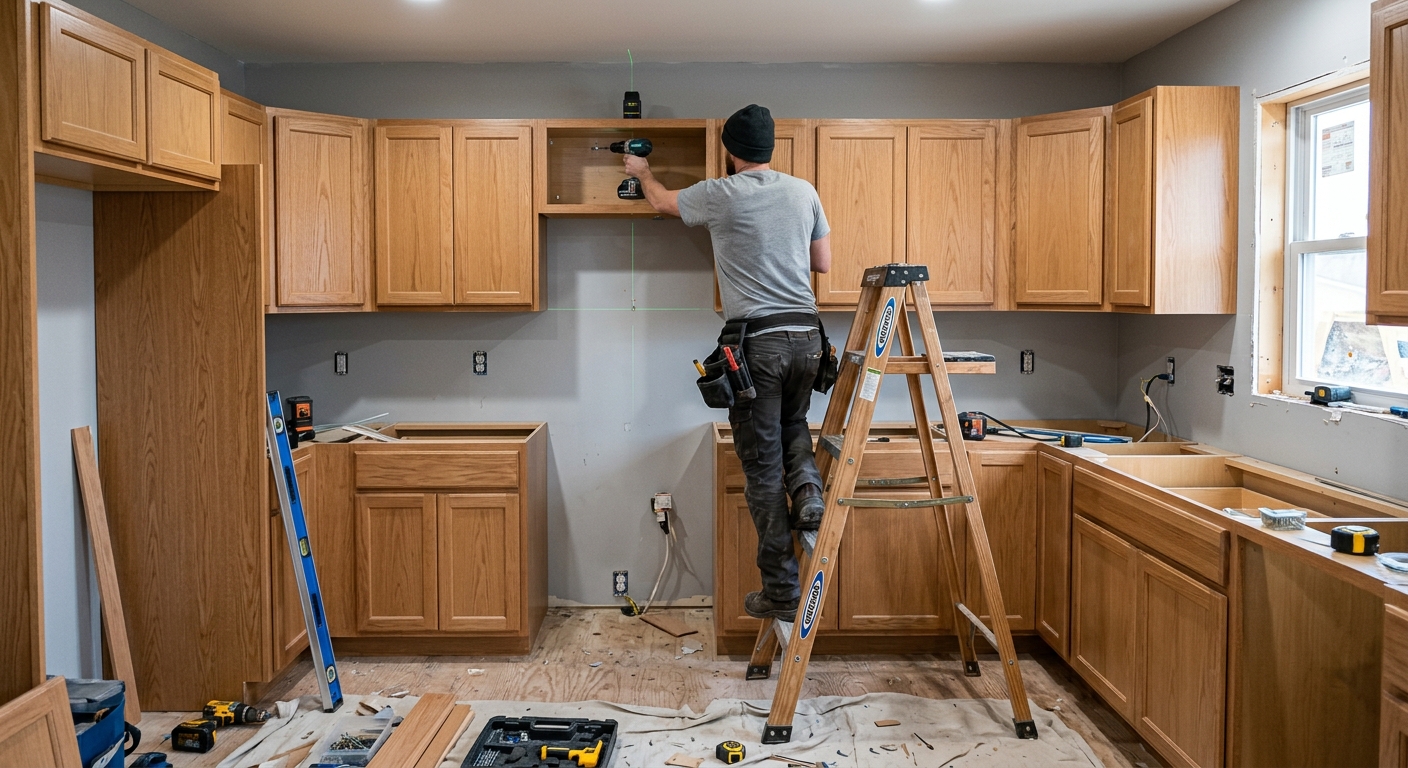
Salem kitchen renovation prices by scope — 2026
Salem homeowners, most of whom own and occupy their homes (homeownership rate: 84.9%), are usually weighing a kitchen renovation as a personal investment and not a landlord fix. With a median household income of $77,470 (U.S. Census Bureau, ACS 2024), most projects here aim for value and longevity, not the speculative “flip.” In Westmoreland County, many homes are 1960s–1980s suburban stock. This means you’re likely dealing with a kitchen that wasn’t designed for open floor plans or modern appliances, and any real upgrade may mean changing layouts or updating old wiring—significantly impacting price.
The biggest budget risks? Pricing out a low-touch cabinet swap and then choosing layout changes or new appliance locations along the way. The step from a surface update to a full gut—with moved walls or services—is usually where Salem homeowners find unplanned costs. Here’s what each level looks like, how long it lasts, and what you can expect to spend:
| Scope |
What's included |
Duration |
Price range |
| Full gut remodel, same layout |
cabinets, counters, appliances, flooring, lighting, fixtures |
6–10 weeks |
$30,000–$119,500 |
| Gut plus layout change |
all of the above plus moved plumbing, electrical, walls |
10–16 weeks |
$64,500–$119,500 |
| Cabinet replacement (stock to semi-custom) |
remove and install cabinets, hardware, patching |
1–3 weeks |
$7,000–$30,000 |
| Cabinet refacing |
new doors and drawer fronts, veneer, hardware |
3–6 days |
$7,000–$20,000 |
| Countertop replacement only |
template, fabricate, install, reconnect sink |
1–3 weeks |
$4,000–$16,000 |
| Kitchen flooring only |
remove existing, install new flooring |
3–6 days |
$5,000–$20,000 |
Estimates for a typical Salem kitchen. Cabinet grade and whether the layout changes move these figures more than square footage.
Appliance choices and the decisions they force
In any Salem renovation, appliance selection should come before cabinet design. Your cabinetry is built to fit the exact models you pick; many headaches start when homeowners order cabinets first, then fall for an appliance with different dimensions. If you pick a counter-depth fridge, the cabinet depth and side panels must be adjusted. Standard fridges stick out further, so if you don’t specify early, the result is either a proud-standing fridge or a cabinet that must be remade.
Ranges come as slide-in or freestanding. Slide-in ranges sit flush and require finished ends; freestanding need less custom work. Picking between gas, traditional electric, or induction impacts wiring and sometimes requires new circuits. An induction range in an older Salem kitchen nearly always requires a panel check for 240V service. Don’t forget about dishwashers—panel-ready models need a door front that matches your cabinets, and not every maker’s panel kit fits every cabinet line.
For range hoods, ducted venting to the exterior is ideal, especially with heavy cooking. Recirculating hoods are easier to install, but they only filter—not remove—moisture and odors, which can leave your new kitchen smelling stale.
Professional-grade appliances often carry hefty price tags for marginal functional gains in a typical home kitchen; most of the premium is in appearance and brand. Lastly, be forewarned: appliance lead times now sometimes exceed cabinet lead times, especially for custom finishes or European models. Decide early and expect waits.
What requires a permit in a kitchen renovation
In Salem, a building permit is not typically required for purely cosmetic work—painting, swapping hardware, or even installing a new backsplash, as long as you aren’t changing the footprint or moving plumbing or electrical. Cabinet refacing, countertop replacement, and flooring installation usually happen without a permit if you don’t alter appliance locations or major systems.
However, in places like Greensburg, upgrading electrical service (new circuits or relocating outlets), moving plumbing lines, or taking out a wall will absolutely trigger a permit. Major changes may also require a formal plan review, particularly if there’s structural work or a service upgrade.
Electrical inspections for kitchen projects in Salem and surrounding townships are often performed by certified third-party agencies such as Code.sys, not your township’s own staff. This process usually runs parallel to, but separate from, other municipal inspections, which can surprise homeowners.
If you hire a contractor for work over $500, they must hold a Home Improvement Contractor (HIC) registration from the Pennsylvania Office of Attorney General—always verify using hic.attorneygeneral.gov. Employers must also have valid workers’ compensation insurance, which you can check via WCAIS. Lack of these exposes you to liability if accidents happen.
Unpermitted work may not get caught until resale. At that point, getting permits retroactively is slower, more expensive, and a source of deal-killing surprises.
Defining your scope before you get quotes
For Salem homeowners, “kitchen remodel” means everything from a new coat of paint to a total gut and reconfiguration. Sorting your scope before you get quotes could save you tens of thousands—and a lot of wasted contractor meetings.
- Cosmetic refresh: This covers paint, new hardware, a new light fixture, maybe a backsplash. No cabinets or countertops are touched, and the kitchen layout doesn’t change. This can often be handled by handy homeowners.
- Pull and replace: Here, old cabinets and counters come out, but everything stays where it was. It’s new cabinetry, new surfaces, maybe a sink swap, but the plumbing and electric don’t move. This is the “new kitchen look” with less disruption and cost.
- Gut, same layout: You strip everything down to the studs and subfloor. Walls stay, but you get all-new wiring, drywall, insulation, and fittings. Services—plumbing, electric—are brought up to code in their existing locations. This is comprehensive, with a mid five-figure starting point.
- Layout change: Anything that moves a wall, adds an island, shifts the sink or range, or re-routes major systems. This is the high-cliff in both cost and complexity. It triggers full permits, engineering, extended schedule, and the need for seasoned pros.
The cliff is real: layout changes can double the price of a straightforward gut. Decide your scope tier before calling for quotes. Contractors need to know early, since everything from the crew to the contract depends on what you’re really asking for. Trying to pin down a number before you’ve picked your tier is wishful thinking—or will net you a number that’s useless when your plans shift.
Why the contingency exists
More than 60% of Salem homes were built before 1980, so it’s the rule, not the exception, for something to turn up once your walls are open. Most common: out-of-plumb walls and out-of-level floors, which means cabinet installation takes extra time shimming, sometimes adding $500–$3,000 to your costs. Older electrical can turn up undersized or ungrounded wiring, costing another $3,000–$8,000 to bring to code if much of it needs to be replaced. Galvanized pipes or cast iron drains? Each run adds generally $1,000–$4,000 if swapped for modern copper or PVC. If your kitchen is on an exterior wall, missing insulation is common for this era, and adding it during demo—while smart—carries a modest additional charge.
Unpermitted past work is another headache: surprise junction boxes behind drywall, dubious framing, or code violations that must be remediated. When your home predates 1978, the contractor is required under the federal EPA Lead RRP Rule to test for lead paint before disturbing painted surfaces. No guessing—this is the law and applies county-wide. Asbestos tile or adhesive occasionally shows up under old floors; in that case, remediation decisions follow testing protocols.
If your house is late-‘80s or newer, expect to see aging builder-grade materials, like particleboard cabinets and laminate counters reaching the end of their lifespan—and a minimum of electrical circuits by modern code. Even in “newer” Salem homes, budgets need a safety margin for what’s hidden behind those cabinets.
Electrical work in an older Salem kitchen
Electrical upgrades are often the lurking cost in a Salem kitchen, with most homes here dating from the 1960s to the early 1980s. Code today expects every countertop to have ground-fault protected outlets spaced every 4 feet, at least two dedicated 20-amp small-appliance circuits, and separate dedicated circuits for the dishwasher, disposal, and microwave. If you want an induction or electric range, you’ll also need 240-volt service. Even lighting circuits sometimes get their own dedicated run, particularly with undercabinet lighting or LED features.
In reality, many older Salem kitchens still have two-wire, ungrounded receptacles, a minimal fuse box or small panel with little spare capacity, and sometimes aluminum wire—none of which pass muster with current inspectors. Once you open the walls, any new work has to meet modern code, period. This isn’t negotiable, and local inspectors (who may be from third-party agencies such as Code.sys) will expect receipts and proper labeling.
Even if your house is late-‘90s, the original circuit count may only barely cover modern power use, so upgrades are still common. Plan for $4,000–$16,000 to bring an older Salem kitchen’s electrical to code—higher if the panel is undersized or far from the work area.
General contractor, kitchen firm, or manage it yourself?
There are three main ways Salem homeowners pull off a kitchen renovation. A design-build kitchen firm does everything from design to cabinets and installation; you hand off the key and get a finished product, but pay the highest cost for ease and coordination. A general contractor organizes the trades—electrician, plumber, flooring—while you specify the design details or bring in a designer. This splits the difference in cost and effort, and it’s what most full-gut remodels use in Salem.
The third route is self-managing: hiring and scheduling every trade yourself and dealing with permits directly. This saves on markup but demands serious organization, flexibility, and industry know-how. The biggest pitfall for Salem is that finish-trade labor is tighter here than in Pittsburgh proper—so scheduling trades back-to-back commonly fails for all but the most experienced. If your job will need permits, inspections, or moves walls or plumbing, self-management is rarely worth the sleep lost.
For Salem projects needing technical trades or formal inspection, most owners choose either a GC or design-build to avoid the stress—especially as most folks here work full time and don’t have the weeks to chase subs. If you’re simply swapping cabinets with no layout or service changes, managing it yourself is feasible—but be ready for delays if your planned installer is on a Pittsburgh job that week.
Frequently asked questions — kitchen renovation in Salem
What should I expect in a pre-1980 Salem kitchen?
Most pre-1980 Salem kitchens have original construction quirks: ungrounded outlets, limited circuit capacity, and sometimes a floor that’s far from level. Since 62.5% of homes predate 1980, expect to find outdated wiring that must be brought to modern code for safety and insurance. Lead paint is likely if your house dates before 1978, which means a contractor has to follow the federal EPA Lead RRP Rule before disturbing painted surfaces. Plumbing may be galvanized, and original cabinets are usually ready for replacement. Unforeseen extras—like fixing framing or past DIY work—are common, so build a 10–20% contingency into your budget. If you’re considering a gut remodel, expect the cost to fall between $30,000–$119,500 for a full upgrade.
What is a realistic contingency for a Salem kitchen?
With older homes so common in Salem, a prudent contingency is 15–20% of your original contract amount. Hidden problems are typical: electrical updates, floor leveling, plumbing surprises, or patching structural oddities from earlier add-ons can easily eat through a tight budget. For example, unexpected electrical work alone might add $4,000–$16,000 if your original wiring is subpar. Even if you’re aiming for a smooth cabinet replacement, be ready for the odd framing fix, especially if your house is late-1960s or early-1970s construction. Building in that buffer keeps you from panic when the inevitable “while you’re in there” issues crop up, which is routine for Salem kitchen projects.
Should I order cabinets before demolition?
No, wait until after demolition—especially in a Salem home built before 1980. Once your old cabinets and finishes are removed, it’s common to discover out-of-square walls or different hidden dimensions. If you’ve already ordered cabinets for perfectly flat and level walls, you may end up paying extra for modification or even reordering. The only time it makes sense to pre-order is if you’ve had the site thoroughly measured and inspected for surprises, which doesn’t match most older Salem kitchens. For a full cabinet replacement, which typically runs $7,000–$30,000, the slight wait for a post-demolition measurement is minor compared to the headache and cost of a misfit install.
Should I renovate before selling or let the buyer do it?
If your Salem kitchen is extremely outdated or failing—crumbling cabinets, nonfunctional appliances, or clear safety hazards—a simple “pull-and-replace” can help sell faster and eliminate buyer discounting. But most buyers expect to make some changes, so overspending on a high-end gut remodel isn’t wise right before a sale. A basic kitchen update, like new counters and paint, running $4,000–$16,000, often gets you most of the market impact for the least investment. If your home’s main buyer pool expects to do their own renovation, offering an allowance or leaving it untouched—so long as it functions—might result in a faster close and less worry about over-improving compared to comparable Salem listings.
What is the cheapest way to update a Salem kitchen?
The lowest-cost approach for a Salem homeowner is a cosmetic refresh—paint the walls and cabinets, update the hardware, swap lighting, and consider a backsplash. These changes almost always avoid permits and can usually be handled without costly trades. Cabinet refacing, which adds new doors and drawer fronts, updates the look at a price point well below a full cabinet replacement—generally $7,000–$20,000. Avoid moving plumbing or electrical, as those are the cost drivers. With most homes in Salem built before 1980, a refresh can still make a major visual impact and put off a full renovation until you’re ready to invest more.
How do I set up a temporary kitchen?
During a full kitchen renovation in Salem, setting up a temporary kitchen is essential, especially with longer lead times for cabinetry and appliances. A folding table, portable induction burner or microwave, coffeemaker, and a small fridge relocate easily to a dining room or basement. Use disposable plates or a plastic tub for dishwashing if your sink is out of commission. For extended projects—like a gut and re-layout that can last 10–16 weeks ($64,500–$119,500)—consider keeping your old fridge plugged in nearby. If you can, stage the renovation outside of peak winter, as Salem’s freeze-thaw climate can make outdoor grilling less practical for backup cooking.
How much does a kitchen renovation cost in Salem?
In 2026, a typical full kitchen gut remodel in Salem costs $30,000–$119,500, with most homeowners landing near $64,500. If you only replace cabinets and counters, expect $7,000–$30,000 for cabinetry and $4,000–$16,000 for countertops. The wide range reflects whether you’re staying in the existing layout or moving plumbing and walls. Salem’s older housing stock—62.5% built before 1980—often means higher electrical costs and more surprises, so including a contingency in your budget is smart. Cosmetic updates or cabinet refacing cost far less and usually avoid permitting headaches.
Is laminate countertop a bad choice?
Laminate countertops are not a bad choice for Salem kitchens where price is a priority and the rest of the finishes are midgrade or the house is headed for resale. Laminate won’t outlast quartz or solid surface, but it is easy to care for and keeps the project on the lower end of the price spectrum—well within the $4,000–$16,000 range for countertop-only replacements. Just be aware that in high-end kitchen remodels, buyers in Salem’s higher-value neighborhoods may expect something more substantial. For rentals or quick flips, however, laminate delivers a clean look without overspending, and installers can often fit it with minimal downtime.
Do I need a permit for a kitchen renovation in Salem?
If you’re just refacing cabinets or changing out countertops in Salem and leaving all appliances and plumbing where they are, a permit usually is not needed. Move plumbing or add new electrical circuits, though, and you’ll be required to pull a permit, especially in Greensburg and most nearby municipalities. Bigger jobs—like a gut and layout change that cost $64,500–$119,500—always require permits, inspections, and sometimes a formal plan review. Hiring a HIC-registered contractor is mandatory for contracts over $500, and unpermitted work can create expensive problems at resale. Always ask your contractor and check local enforcement if you’re unsure.