Choose the right scope for a West Vincent kitchen remodel
A kitchen renovation in West Vincent should begin with the way the room is used. Write down three recurring problems: perhaps two people cannot prepare food together, the refrigerator blocks a doorway, or pantry items are scattered across several cabinets. Ask each designer or contractor to show how their proposed layout solves those problems before comparing finishes.
Price a retained layout beside a changed layout
Request a base proposal that keeps the sink, range and main cabinet runs in their existing positions. Then ask for a separate alternative showing the changes you want. This makes the cost of moving the kitchen visible instead of burying it in a single renovation total.
The retained-layout proposal should still account for appliance dimensions, lighting, ventilation and the condition of existing connections. Keeping a sink in place does not tell you whether its plumbing needs attention. Have the relevant trades inspect what they can access and identify what remains unknown until removal.
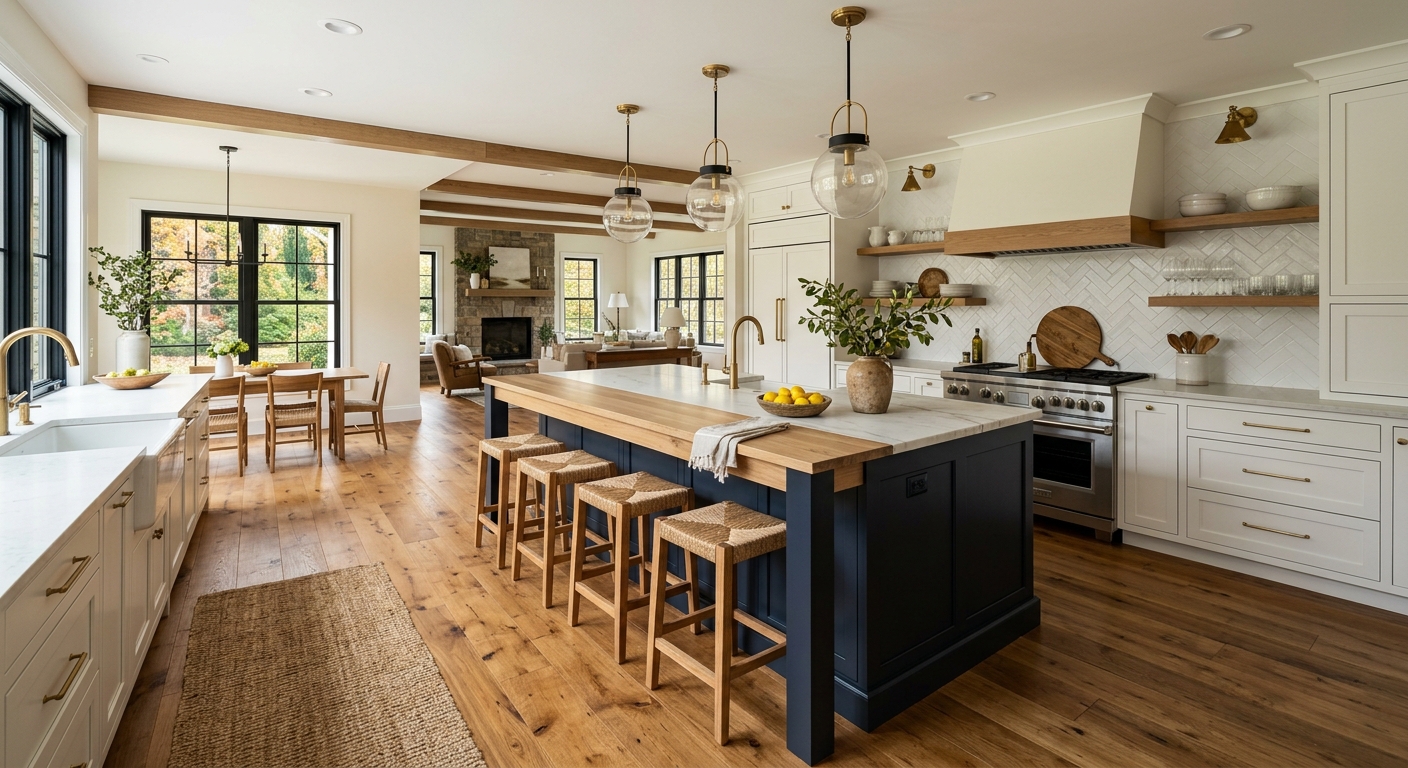
For a proposed island, tape the footprint on the floor and walk through meal preparation, unloading groceries and opening the dishwasher. Include stools and people sitting in them. Ask the designer to check clearances against the selected appliances and applicable requirements. A larger island is not useful if it makes the route through the room awkward.
Compare selections and allowances
Give bidders a shared selection sheet. List cabinet manufacturer and line, door style, drawer accessories, countertop material, sink model and appliance specifications. Where a selection is undecided, require an allowance with an explanation of what it covers. A countertop allowance that includes only material cannot be compared directly with one covering fabrication, installation and removal.
Separate optional improvements from necessary work. For example, price decorative lighting and pantry accessories as alternatives while keeping required utility work in the base scope. Ask how substitutions will be approved if a selected product becomes unavailable. Decide who checks delivered cabinets for damage and who handles replacement orders.
Resolve approvals and responsibilities early
West Vincent Township's Building & Zoning Department handles building permits and construction inspections. Submit the property address and a description of walls, plumbing, electrical work and ventilation changes to establish the required approvals. Have the contract identify who prepares applications, pays fees and coordinates inspections; avoid relying on a verbal statement that everything is included.
For contractor screening, use the Pennsylvania Attorney General's registration and reference guidance. Registration is one check, not evidence of kitchen design expertise. Request examples with a similar scope and speak with a previous client about communication, changes and completion of outstanding items.
Build a schedule around decisions
Ask for the sequence from final measurement through cabinet ordering, delivery, demolition, trade work, countertop measurement and installation. Identify the point at which the sink becomes unavailable and the conditions needed before it returns to service. Agree on a temporary food-preparation area and a clean route through the home. Link progress payments to described work or documented deliveries, and record changes to cost and timing in writing.
West Vincent remodeling questions
Should I move the sink into an island?
Compare that plan with keeping it where it is. Request a separate price for the new service routes and countertop changes, and test whether the island still provides the preparation space you want.
Is design-build always the best choice?
Choose based on who will own design decisions and coordinate trades. Compare the actual services, exclusions and accountability offered by each firm rather than assuming a business label determines quality.
How much should I reserve for surprises?
Ask the contractor to identify unresolved conditions and price likely alternatives where possible. Set aside funds based on those risks and your spending limit instead of treating a universal percentage as sufficient.
What should the final walkthrough include?
Check door and drawer operation, selected accessories, finish damage, appliance fit and remaining touch-ups. Keep a written completion list with responsibilities and dates, plus product care information and warranty contacts.