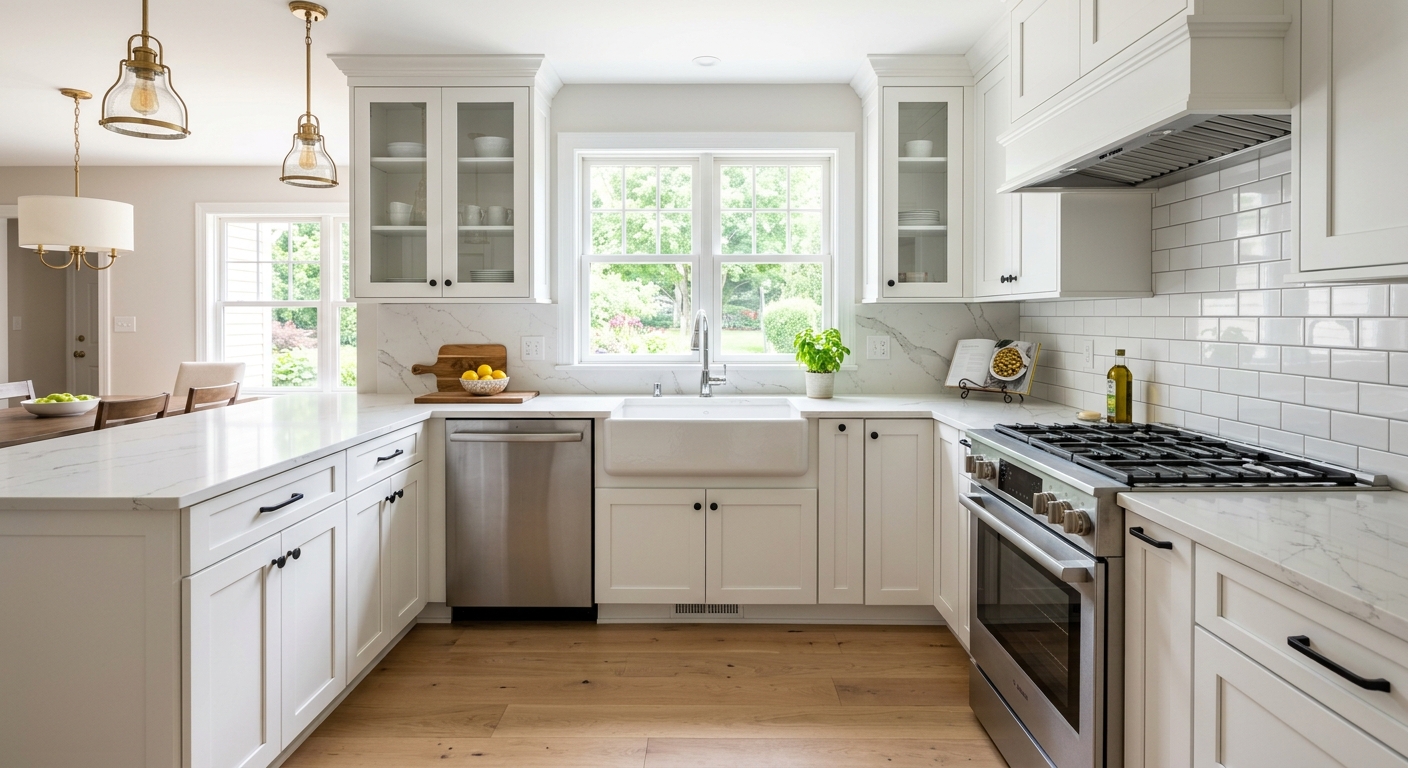
West Manchester kitchen renovation prices by scope — 2026
In West Manchester, where the median household income is $73,505 and nearly 7 in 10 homes are owner-occupied (U.S. Census Bureau, ACS 2024), most kitchen renovation budgets reflect real, careful planning. The heavy concentration of post‑World War II tract housing in areas like West Manchester means many kitchens are compact and often overdue for both a functional and electrical update; the fuss isn’t just the finishes—it’s about modernizing tight galleys or dated layouts. While some late-1990s kitchens only want cosmetic upgrades, most pre-1980 homes need deeper changes to wiring and layout.
Most blown kitchen renovation budgets start when a homeowner prices out finishes and then adds layout changes midstream. Even shifting a sink or removing a wall can more than double certain line items. Early on, decide if you can live with the bones of your current kitchen—planning for a gut remodel (same layout) is not the same as planning to move everything.
| Scope |
What's included |
Duration |
Price range |
| Full gut remodel, same layout |
cabinets, counters, appliances, flooring, lighting, fixtures |
6–10 weeks |
$29,500–$117,500 |
| Gut plus layout change |
all of the above plus moved plumbing, electrical, walls |
10–16 weeks |
$63,500–$117,500 |
| Cabinet replacement (stock to semi-custom) |
remove and install cabinets, hardware, patching |
1–3 weeks |
$6,800–$29,500 |
| Cabinet refacing |
new doors and drawer fronts, veneer, hardware |
3–6 days |
$6,800–$19,500 |
| Countertop replacement only |
template, fabricate, install, reconnect sink |
1–3 weeks |
$3,900–$15,500 |
| Kitchen flooring only |
remove existing, install new flooring |
3–6 days |
$4,900–$19,500 |
Estimates for a typical West Manchester kitchen. Cabinet grade and whether the layout changes move these figures more than square footage.
What requires a permit in a kitchen renovation
In West Manchester Township and nearby boroughs, most kitchen upgrades like painting, replacing hardware, cabinet refacing, and even swapping out a worn countertop—so long as you aren't moving wiring or plumbing—do not require a permit. You run into mandatory permits as soon as you touch what’s behind the wall: relocating or adding electrical circuits, moving plumbing, removing or building walls, or changing the kitchen layout.
If your project involves wall removal or any kitchen reconfiguration with new wiring or new rough plumbing, expect to pull a permit. In some jurisdictions in York County, permit review can be as simple as a sketch plan, but if you’re in York City or changing structural elements, you may face a full plan review. Remember, in many York County municipalities—including West Manchester—electrical inspections are often performed by certified third-party agencies such as Commonwealth Code Inspection Service, not just the township itself. This can slow your schedule if subcontractor slots are tight.
For any contract over $500, Pennsylvania law requires the contractor to hold a Home Improvement Contractor (HIC) registration from the Pennsylvania Office of Attorney General. You should always verify this at hic.attorneygeneral.gov. Every employer must have valid workers’ compensation, which you can check anytime at wcais.pa.gov.
Unpermitted work in a kitchen is the number-one reason for headaches at resale and, in some cases, could lead to a stop-work order or expensive corrections. Don’t gamble on this—if your kitchen needs plumbing, electrical, or layout changes, permit it properly.
Where the money actually goes
For a full kitchen gut remodel in West Manchester—where the typical range is $29,500–$117,500—the biggest chunk of your budget is almost always cabinetry. Expect 25–35% to go toward cabinets, reflecting both material and major lead time. Labor for demo, install, and trades runs a close second, especially when the project includes layout changes (walls, moved plumbing, rewiring). Next comes countertops, appliances (which can range wildly based on preferences), then flooring, electrical, lighting, and fixtures.
Most homeowners forget two lines that matter most in West Manchester, where 53.3% of homes were built before 1980 (U.S. Census Bureau, ACS 2024): first, a contingency for what’s lurking behind those walls—old pipes, out-of-code wiring, or rotting subfloor—and second, soft costs like permits, design fees, delivery, and disposal.
Spend your extra thousand on cabinetry or better lighting before you think about premium appliances in a kitchen with stock cabinets. Swapping in luxury appliances when the fundamental layout, storage, or electrical don't support them is money misspent. On the other hand, kitchen cabinets and labor do not reward going the bargain-basement route.
| Category |
Share of budget |
Notes |
| Cabinetry |
25–35% |
the largest line and the longest lead time |
| Labour and installation |
20–30% |
rises sharply if the layout changes |
| Countertops |
8–15% |
material choice drives the swing |
| Appliances |
10–20% |
widest range of any category |
| Flooring |
5–10% |
|
| Lighting and electrical |
5–10% |
higher in older homes needing circuits |
| Plumbing and fixtures |
4–8% |
|
| Permits, design, disposal |
3–6% |
usually forgotten in early budgets |
| Contingency |
10–15% |
not optional in a pre-1980 house |
When a West Manchester kitchen needs walls moved
There’s a sharp divide in kitchen project cost once you start moving plumbing, electrical, or any walls. In West Manchester’s typical postwar homes, keeping the kitchen layout the same lets you control costs—moving the stove, sink, or fridge (and the lines serving them) opens up a cascade of expense. Even shifting a sink four feet demands new drain slope, which is trouble on a slab or over a finished basement ceiling. Likewise, running new circuits can reveal panel shortcomings, sometimes requiring a service upgrade. If you want to remove a wall, you’ll first have to determine if it’s load-bearing; this means hiring an engineer and filing for a building permit.
Every time you cut a new vent opening for a relocated range hood, patch the siding or brick, and deal with weatherproofing. These add up. It’s not just the cost of adding materials; it’s coordinating trades, waiting for inspectors, and, sometimes, paying for specialized engineering reports.
If you’re in doubt about what’s unworkable and what’s just dated, consult with a designer or reputable contractor. The price leap from a full gut remodel (same layout) at $29,500–$117,500 to one with layout changes—at least $63,500 and up—is steep and not proportional to the visual difference. Simply put: moving utilities rarely buys you more function than excellent storage and lighting for the same money. If your family’s daily use isn’t dramatically better for the change, it’s usually not worth it.
Why the electrical line grew
Many kitchen renovations in West Manchester—especially where more than half the homes were built before 1980—run into surprise electrical costs. Today’s code, based on the Pennsylvania Uniform Construction Code (UCC), expects dedicated 20-amp small-appliance circuits, GFCI-protected outlets every four feet across the countertop, a dedicated circuit each for dishwasher, garbage disposal, and microwave, plus a 240-volt feed for any electric range. That’s often double or triple the capacity found in original tract kitchens.
Most postwar kitchens in West Manchester and Springettsbury were wired with a couple of shared circuits—sometimes ungrounded, sometimes with no room left in the panel. Once walls are open for renovation, any work triggers an expectation that replaced wiring will meet current code. No inspector (municipal or third-party) is going to okay a new dishwasher in a kitchen running on old two-wire, ungrounded cable.
Bringing an older kitchen’s wiring up to current standards—dedicated circuits, arc-fault and ground-fault protection, AFCI/GFCI devices, and possibly a new subpanel—typically runs $4,900–$19,500 as part of a larger kitchen project. If the panel is full or outdated, anticipate the high end or even more, including service upgrade and inspection fees.
Who should run your West Manchester renovation
How you structure your project controls both day-to-day hassle and—often more than square footage—total cost. Design-build kitchen firms handle everything: layout and cabinet design, product ordering, installation, and scheduling, under a single contract. This is the highest cost and lowest stress: you deal with one entity and the results are predictable, but you pay a premium for that control.
A general contractor model—very common in the York–Hanover area—means you or a designer make the design and selection decisions, and the GC runs the subs. This is mid-range for cost and effort, with the contractor taking a fee for coordination and markups on major items. Finish-trade labor is relatively tight in York County (compared with Harrisburg), so GCs can help secure good subs, reducing your wait time.
The lowest up-front cost is owner-management, where you hire each trade—cabinet installer, plumber, electrician, flooring, countertops—handle scheduling, and file permits yourself. Unless you have experience running build schedules and plenty of daytime flexibility, this route in West Manchester usually leads to major delays (and often cost overruns if trades are not sequenced tightly). Anyone with a day job, or any project requiring a permit, is better off with a general or design-build contractor.
Comparing kitchen renovation bids in West Manchester
The greatest source of confusion—and regret—among West Manchester kitchen renovators is the allowance. An allowance is a placeholder dollar figure for items not yet selected, like backsplash tile. Two contractors with the same bottom-line bid can be thousands apart in real cost if one uses realistic allowances and the other doesn't. Itemize and compare every allowance line before looking at the total number.
Beyond allowances, insist your quote specifies cabinet brand, line, and construction, details material, thickness, and edge of countertops, and spells out how change orders and unexpected discoveries—like hidden water damage or knob-and-tube wiring—are priced. Written change order approval protects you from runaway costs; payment schedules based on milestones (not calendar dates) protect your cash flow. Finally, get lien waivers from every subcontractor at each draw; never rely just on the contractor’s assurance.
In Pennsylvania, any contract over $500 requires a written agreement under the Home Improvement Consumer Protection Act, and you retain a three business-day right of cancellation. Waiving your insurance deductible is prohibited by law.
| Line item |
What to look for |
Red flag if… |
| Allowances |
realistic amounts, itemised |
round numbers with no basis |
| Cabinetry |
brand, line, box construction |
'quality cabinets' |
| Countertops |
material, thickness, edge, seams |
material name only |
| Electrical |
circuits to be added, GFCI scope |
'as needed' |
| Unforeseen conditions |
how they are priced and approved |
not addressed |
| Change orders |
written approval before work |
verbal |
| Payment |
milestone-based, modest deposit |
front-loaded |
| Lien waivers |
from subs at each payment |
not offered |
Frequently asked questions — kitchen renovation in West Manchester
What does a quartz countertop cost in West Manchester?
Quartz countertops remain one of the most popular upgrade options in West Manchester, combining durability and appearance. For a typical replacement—including templating, fabrication, and installation—the cost here falls in the $3,900–$15,500 range. The low end covers basic colors and thinner slabs, while custom edges, larger islands, and premium designs push it higher. Labor costs have climbed with tighter trade availability in York County, so expect the process to take one to three weeks. Always compare bids specifying material thickness and edge profile. Installation includes disconnecting and reconnecting your sink—don’t let that become a hidden extra line.
How much do new kitchen cabinets cost in West Manchester?
Full cabinet replacement in West Manchester runs from $6,800–$29,500 for stock to semi-custom cabinets. The typical spend is just under $20,000 for a moderate-size kitchen. Pricing varies based on layout complexity, cabinet height, soft-close hardware, and finish choices. Remember, York County's housing stock includes many compact kitchens—cost per box can be higher if your space isn’t a straight rectangle. Lead times can stretch, especially with national supply chain swings and local installer availability, so confirming your order and delivery schedule early is wise.
What countertop material is best for a family kitchen?
In West Manchester, quartz offers the most balance for families—it’s scratch-resistant, doesn’t stain easily, and needs only basic cleaning, making it suitable for busy households. Granite and solid-surface are also practical for family kitchens, but laminate—while most affordable—won’t hold up to heavy use. For context, a quartz countertop installation costs $3,900–$15,500 in this area (2026). From a cleaning and durability perspective especially with young kids, quartz or granite pays you back over time. If you like to cook or entertain, also consider heat resistance and warranty coverage in your selection.
What is the cheapest way to update a West Manchester kitchen?
For many West Manchester homeowners, the most cost-effective update is cosmetic: cabinet refacing, which includes new doors, drawer fronts, veneers, and hardware, can dramatically update the appearance and generally runs between $6,800–$19,500. This avoids the expense and disruption of full replacement and rarely requires a permit. Swapping out lighting, updating faucets, and painting your walls or ceiling are all high-impact updates under $1,000 if you DIY. Unless your cabinets are water-damaged or structurally unsound, refacing is almost always a better investment per dollar spent for a refresh.
How do I set up a temporary kitchen?
During a West Manchester kitchen renovation, setting up a temporary kitchen is all about preparation. Clear out a nearby room or basement space, bring in a folding table, microwave, slow cooker, or air fryer, plus a mini fridge or dedicated cooler. Plug your coffee maker and toaster into a nearby safe outlet—avoid running heavy appliances on daisy-chained power strips. Use a utility sink, laundry tub, or even a bathroom sink for dishwashing. Pre-cook and freeze meals before work begins. Even with the fastest cabinet refacing, which runs 3 to 6 days and costs $6,800–$19,500, you’ll need to plan for real disruption. If your project involves major electrical or plumbing work, expect your kitchen to be unusable for several weeks and plan accordingly.
What adds the most resale value in a kitchen?
West Manchester’s resale market values a functional kitchen with updated cabinets, quality countertops, and enough electrical service for today’s appliances. Most buyers look for quartz or granite counters, new (or newly refaced) cabinetry, good lighting, and properly permitted work. The bulk of the value increase comes from a gut remodel at $29,500–$117,500 if it modernizes the utility and flow—not just the finishes. Energy-efficient appliances and ample circuits appeal to buyers in older homes. Skipping essential updates, like adequate GFCI outlets or safe wiring, is a turnoff for today’s buyers and often flagged in inspection reports here.
Is lead paint a concern in West Manchester kitchen renovations?
Yes—any West Manchester home built before 1978 (which is more than half the local stock) is subject to federal EPA Lead RRP Rule requirements during renovation. This means certified contractors, proper containment, and safe disposal practices are non-negotiable if painted surfaces are disturbed. Lead-safe compliance adds cost, but it’s necessary for your health and resale. Refacing or countertop replacement projects that don’t sand or cut through old painted surfaces may not trigger the rule, but always verify your contractor’s EPA certification. Renovating an older kitchen safely typically ranges $29,500–$117,500 for a gut plus lead-abatement precautions.
How long does a kitchen renovation take in West Manchester?
Timelines in West Manchester depend on scope. Simple cabinet refacing or countertop replacement can be done in 3 to 6 days, while cabinet replacement or full gut remodels can run 6 to 10 weeks—or more if you change the layout, which stretches schedules to 10 to 16 weeks. Labor lead times are slightly longer in York County than in Harrisburg, especially for sought-after finish trades. Anything requiring new electrical or plumbing rough-ins adds inspections, and if plan review is required (as in York City), that adds more time up front. For a full gut remodel, expect at least $29,500–$117,500 and eight weeks or longer end to end.
Do I need a permit for a kitchen renovation in West Manchester?
In most West Manchester projects, you don’t need a permit for cosmetic updates: painting, cabinet refacing, or replacing counters (as long as no wiring or plumbing is disturbed). However, any work involving new electrical circuits, moved plumbing, or changing the kitchen layout triggers a permit requirement. Structural changes—like knocking out a wall—always need one, with plan review and inspection by certified third-party agencies common. Doing this work unpermitted can delay or complicate resale, especially in a market where buyers expect permitted, inspected work. Always clarify with your contractor and the township office before starting. A permit cost is a small line item—around 3–6% of a typical kitchen remodel or $900–$3,500, including associated soft costs.