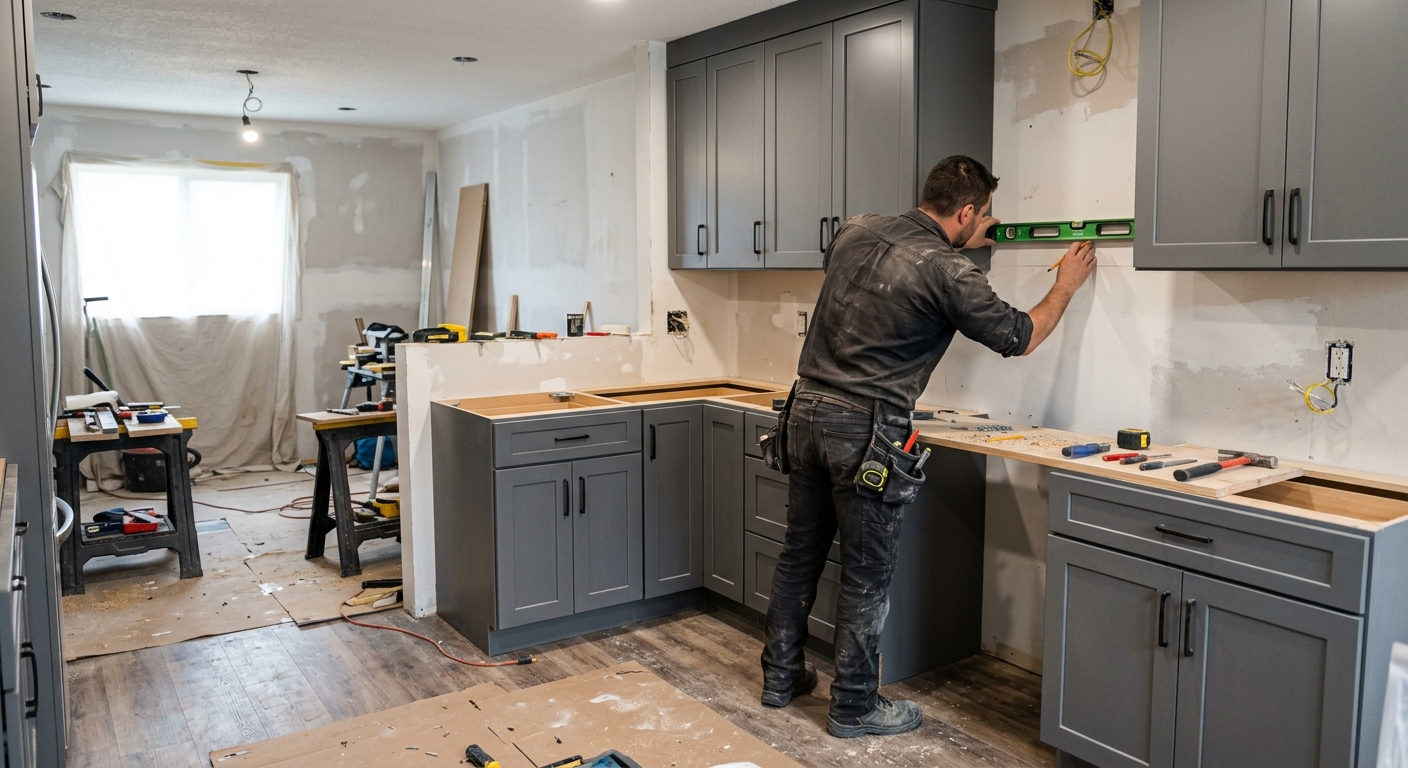
Kitchen renovation costs in Middlesex — 2026
In Middlesex, kitchen renovation budgets track closely with both home values and owner occupancy. With a median household income of $72,719 and the vast majority (82.0%) of households as owners (U.S. Census Bureau, ACS 2024), local homeowners tend to invest in upgrades that both modernize and improve function. Many homes in the area, especially the post‑1960 suburban tract houses around Hampden and Lower Allen, have layouts that date from a time when kitchens were smaller or more isolated, so there is steady demand for layout updates and especially for improved electrical.
Most budget overruns in kitchen jobs happen when a homeowner prices out a “pull and replace” project (just updating finishes in the existing footprint), but then starts moving plumbing or knocking down walls — jumping a full scope tier. Always clarify exactly what’s included in your price, and beware of shopping the Internet for piecemeal numbers that ignore how different tiers stack up.
| Scope |
What's included |
Duration |
Price range |
| Full gut remodel, same layout |
cabinets, counters, appliances, flooring, lighting, fixtures |
6–10 weeks |
$29,000–$117,000 |
| Gut plus layout change |
all of the above plus moved plumbing, electrical, walls |
10–16 weeks |
$63,500–$117,000 |
| Cabinet replacement (stock to semi-custom) |
remove and install cabinets, hardware, patching |
1–3 weeks |
$6,800–$29,000 |
| Cabinet refacing |
new doors and drawer fronts, veneer, hardware |
3–6 days |
$6,800–$19,500 |
| Countertop replacement only |
template, fabricate, install, reconnect sink |
1–3 weeks |
$3,900–$15,500 |
| Kitchen flooring only |
remove existing, install new flooring |
3–6 days |
$4,900–$19,500 |
Estimates for a typical Middlesex kitchen. Cabinet grade and whether the layout changes move these figures more than square footage.
Lead times, sequencing and why it takes longer
Expect a full kitchen renovation in Middlesex to take longer than the home shows suggest — and for reasons few contractors spell out in advance. Sequencing and lead times, especially on cabinetry and countertops, are the real bottlenecks. Once you finalize your design, measurement comes first; every inch counts when you’re fitting cabinets into older framed walls found throughout Cumberland County’s classic subdivisions.
Cabinets are always the critical path. In a moderate suburban market like ours, typical lead times for semi-custom cabinets are 6 to 12 weeks from order. Never start demolition until your cabinet delivery is scheduled and, ideally, until the boxes are onsite. Lags and backorders are more common west of Carlisle, but even in denser Middlesex neighborhoods, an ordered-in-cabinet that arrives damaged can reset the whole job.
After cabinets arrive: demolition day, then rough-ins for electrical and plumbing if any lines are moving, followed by inspections if triggered (plan review is the norm in Carlisle and Mechanicsburg for layout changes). Only when cabinets are installed can countertop templating happen — templates cannot be taken from shop drawings or empty rooms. This results in a mandatory dead period of at least a week while tops are fabricated, which surprises most homeowners. After counters, sink and appliances go in, and flooring is typically last so it sits under the toe kicks, not the boxes.
So: measure everything, order first, and build the rest of your timeline around the cabinets and countertops.
What's behind the walls in a Middlesex kitchen
Around 34.3% of Middlesex homes were built before 1980 (U.S. Census Bureau, ACS 2024), so kitchen renovations often reveal the surprises of older construction. Common discoveries include out-of-plumb walls and out-of-level floors — meaning new cabinets require extra shimming and custom filler strips, which can extend installation and may add hundreds in trim carpentry. Electrical is another big one: older homes often have undersized or ungrounded wiring, which may necessitate bringing circuits up to modern standard, with costs easily in the $2,000–$7,000 range if the panel is inadequate.
Plumbing surprises abound, with galvanized supply lines prone to corrosion and cast iron drains at the end of their life. Swapping to PEX or PVC can add several hundred up to a couple thousand dollars, especially if relocating fixtures. On exterior walls, insulation may be missing, leading to increased energy bills unless you upgrade before closing walls.
Regulations require special care if your house is pre-1978: disturbing lead-based paint is governed by the federal EPA Lead RRP Rule. That means proper testing before work starts, and only EPA-certified renovators may perform or supervise the job.
If your kitchen is in a newer tract home — common in Hampden and Lower Allen — the issues shift from legacy hazards to builder-grade shortcuts: expect to find particleboard boxes at end of life, basic laminate countertops, and minimal electrical circuits, all likely due for replacement at about the same time.
Code requirements for Middlesex kitchens
In and around Middlesex, cosmetic work like painting, swapping out hardware, or cabinet refacing rarely triggers a building permit. Replacing a countertop in place also typically goes unpermitted. As soon as you make structural changes, move or add electrical circuits, relocate plumbing, or add mechanical systems like vented range hoods, Carlisle and most Cumberland County townships require a permit — and in Carlisle and Mechanicsburg, plan review is mandatory for a kitchen remodel that alters walls, plumbing, or electrical layouts.
Inspections matter, and electrical especially: in Carlisle, third-party UCC agencies such as Commonwealth Code Inspection Service perform electrical inspections under municipal authorization. This surprises many, since the town office issues the permit but doesn’t always handle every inspection itself. If your project involves a full gut, expect multiple inspections — rough-in, then final — for code compliance.
Your contractor must be registered as a Home Improvement Contractor (HIC) by the Pennsylvania Office of Attorney General for any contract over $500. Workers’ compensation coverage is mandatory for employers and should be verified through the WCAIS system. Every contract needs to meet the Home Improvement Consumer Protection Act (HICPA) — with a written contract and a three-day right to cancel.
Skipping permits can cause headaches down the road, usually at sale time. Appraisers and buyers’ agents spot renovated kitchens with unpermitted electrical or layout changes, and that’s an expensive disclosure.
Countertop materials compared
In Middlesex, choice in countertops comes down to tradeoffs in maintenance, heat tolerance, and repairability, not just how the sample looks in the showroom.
Quartz is engineered, non-porous, and resists stains and scratches — but it is heat-sensitive, so you cannot set hot pans down without risking a thermal crack. Granite is natural stone, requires sealing every couple years, shows seams more, but shrugs off heat and can be spot-repaired if chipped. Laminate, long underestimated, is still absolutely appropriate in rentals and many owner-occupied kitchens — it resists most stains and is far more scratch- and water-resistant than its reputation suggests, but it can scorch if abused and is rarely repairable. Butcher block brings warmth and a tactile surface but needs regular oiling and is easily nicked; it’s unrivaled if you like the look, but is not for those seeking zero maintenance.
Solid surface (like Corian) sits in the middle: it’s repairable, seamless at joints, and immune to most stains, but susceptible to scratching and heat; choose it for a continuous look.
On price: the number of cutouts, sink type, edge detail, and seam placement all impact fabrication cost, sometimes as much as the material itself. The key is understanding that countertop templating has to happen after the base cabinets are installed — a physical template, not just dimensions — which means a one- to three-week period before installation. Laminate remains a strong decision if the overall project is modest, whether it’s for an income property or an owner who values practicality.
The biggest line item in your Middlesex kitchen
Cabinets are the price driver in any kitchen project. In Middlesex, many homes are laid out with non-standard wall runs thanks to waves of post‑1960 construction, so what starts as a straightforward job can quickly turn into one needing semi-custom or fillers that add to the final cost. You have four true paths: painting, refacing, replacement (stock/semi-custom), or full custom.
Refacing is the lowest-hassle option and genuinely worth it if the boxes are square, solid, and laid out the way you want — but it can’t add storage or change the kitchen’s footprint. Stock cabinets are cost-effective and work well in standard-sized rooms, common in tract developments, but you’ll rely on filler strips to handle the room’s peculiarities. Semi-custom is what most Middlesex jobs move to once you realize the old room isn’t square; dimensions and finishes can be tailored, though with a 6–12 week lead time. Full custom fits any situation but adds time and price.
Construction counts no matter which price tier: plywood boxes, dovetail joints, full-extension and soft-close hardware all add to cost and daily use value. Frameless (“European-style”) cabinets maximize storage and suit modern looks, while face-frame is traditional and more forgiving of wavy walls. In these local homes, where non-standard dimensions are the norm, semi-custom is often the unplanned but practical solution.
| Option |
Cost |
Best when |
Limitation |
| Painting existing cabinets |
$1,200–$3,500 |
boxes and doors sound, tight budget |
no layout or style change |
| Refacing |
$6,800–$19,500 |
boxes square and layout works |
storage unchanged |
| Stock cabinets |
$6,800–$29,000 |
standard dimensions fit |
filler strips, limited finishes |
| Semi-custom |
$19,500–$29,000 |
non-standard walls or finishes |
6–12 week lead time |
| Full custom |
$19,500–$29,000 |
unusual layout or high-end design |
longest lead, highest cost |
General contractor, kitchen firm, or manage it yourself?
How you structure your project matters more than countertop or cabinet material. A kitchen-design firm offers the smoothest process: you sign one contract for design, cabinetry, and installation, and they handle all trades — highest cost, least stress. They’re a good fit if your project is large or you want a single point of accountability. A general contractor handles scheduling and manages carpenters, plumbers, and electricians, but you might source the materials or appliances yourself. Cost lands in the middle, and you benefit from professional oversight, especially in Cumberland County’s relatively tight labor market.
Managing it yourself is not for the faint-hearted. You’ll directly hire trades, juggle permits, inspections, and sequencing — ideal if your scope is simple and you have significant time and local contacts. But if the job requires coordination across multiple trades (common once you add electrical circuits or move a wall), expect delays and expensive mistakes. Many homeowners are tempted by the cost savings, but unless you are retired or can dedicate weeks at a stretch, jobs often stall as trades get booked solid — a real risk around Middlesex, where demand for skilled finish trades is steady but availability is tighter west of Harrisburg.
Bottom line: unless your kitchen is a straight pull-and-replace and you can afford a few mistakes, a general contractor or kitchen firm is usually worth the management fee.
Frequently asked questions — kitchen renovation in Middlesex
What does a quartz countertop cost in Middlesex?
Quartz countertops in Middlesex typically cost between $3,900–$15,500, depending on the size of your kitchen, the specific brand or grade of quartz, and details like edge profiles and cutouts. For many homeowners in the area, the sweet spot falls between $7,000–$10,000 for a standard-sized space with a simple edge and a typical undermount sink. Quartz is engineered for low maintenance and is popular in both new and renovated kitchens locally because it resists most stains and looks high-end. However, it’s important to note that while quartz is non-porous and very forgiving, it does not tolerate direct heat as well as natural stone. Also, since templating happens after cabinets go in, expect a couple weeks between cabinet install and countertop completion. These market prices reflect fabrication and installation, not just the material itself.
Does a kitchen renovation increase home value in Middlesex?
A well-executed kitchen renovation does tend to boost home value in Middlesex, thanks to a combination of high owner-occupancy (82.0%) and typical buyers looking for move-in ready upgrades (U.S. Census Bureau, ACS 2024). Most buyers here are attracted to updated layouts, new cabinets, and modern countertops, especially where houses date from the 1960s to 1990s suburban building waves. While you rarely recoup 100%—a full gut remodel at $29,000–$117,000 might return 60–80%—the real value is in sellability and days on market. Appraisers and agents look for permitted work and up-to-date electrical as much as finishes. Focus your budget on layout, cabinets, and visible wear points, not just the backsplash or appliances, for the best return in this market.
Do older Middlesex homes need electrical upgrades for a kitchen?
Yes, many older Middlesex homes—especially the 34.3% built before 1980—frequently need electrical upgrades during a kitchen renovation. Original kitchen wiring may be ungrounded, undersized, or short on dedicated appliance circuits by today’s code. When you gut a kitchen or add higher-wattage appliances, you could be looking at new circuits and possibly service upgrades. Electrical upgrades for a full kitchen can run from $2,000–$7,000, depending on whether a new subpanel is needed. Even if you’re not moving outlets, code shifts mean that any permit-triggering work is likely to require arc-fault and GFCI protection, more circuits, and upgraded grounding. If you suspect aluminum wiring or other obsolete systems, address them for both safety and resale value—a common concern noted during home sales in Cumberland County.
Do I need to change my kitchen layout?
Not necessarily. Most Middlesex kitchens don’t require a layout change to gain better function, especially in more recent tract homes. If the current footprint works and you just need new surfaces and storage, staying with the original plan saves substantially—cabinet replacement or refacing at $6,800–$29,000 versus a layout change which often doubles project time and budget. Change the layout only if you struggle with traffic flow, have major appliance clashes, or want to open the kitchen to adjoining rooms. In this market, minor reconfigurations (like moving the fridge or adding an island) can often be done while sticking close to the original lines. Moving plumbing or walls means more permitting, inspections, and risk of finding bigger electrical and framing surprises, so only go that route if the benefits are clear.
How much does a kitchen renovation cost in Middlesex?
Kitchen renovation costs in Middlesex depend heavily on the scope. A full gut remodel of an average-sized kitchen, keeping the same basic layout, generally sits between $29,000–$117,000. Swapping just the cabinets runs $6,800–$29,000, and a countertop-only update falls between $3,900–$15,500. The typical full renovation, including cabinets, counters, flooring, and appliances, is around $63,500 for a standard tract home. Older houses or those with layout changes, hidden electrical problems, or plumbing shifts will push you toward the higher end—especially once you add the inspection and permitting requirements found in this part of Cumberland County. It pays to get a detailed proposal so you’re comparing apples to apples.
Should I order cabinets before demolition?
Absolutely, you should order cabinets before starting demolition in your Middlesex kitchen. Cabinet lead times for stock and semi-custom units range from several weeks up to three months locally, and you don’t want to live with a torn-up kitchen waiting on boxes to arrive. Delays are common even in our steady Harrisburg–Carlisle market, and backorders happen more often than homeowners expect. Only start demo once your cabinet delivery is confirmed and you’ve double-checked all measurements. Ripping out your kitchen too soon can add weeks to your timeline—and the reality is, you need base cabinets installed before countertops can be templated. Coordinating delivery and installation is what keeps a project in the $29,000–$117,000 range rather than spiraling with rushed or temporary solutions.
Should I hire a general contractor or a kitchen firm?
In Middlesex, it pays to closely consider your own availability and risk tolerance when choosing between a kitchen firm, general contractor, or trying to run the project yourself. A design-build kitchen firm costs more but handles everything, including design and all the finishing details—ideal if you want a single point of responsibility. A general contractor manages trades but typically has you or your designer pick finishes, suiting those comfortable with a bit more involvement. With the local labor market a little tighter west of Harrisburg, both options reduce scheduling headaches. Managing everything yourself is only worth it if you have ample time, aren’t triggering permits with layout or electrical changes, and can stomach delays—otherwise, the savings on a $6,800–$29,000 cabinet job or bigger gut projects are lost in running around, missed details, and trades who don’t fully coordinate.
Does replacing cabinets require a permit?
In most of Middlesex and throughout surrounding Cumberland County, simply replacing cabinets with no changes to walls, plumbing, or electrical usually does not require a building permit. This means you can tackle a straightforward cabinet swap—typically in the $6,800–$29,000 range—without needing plan review or inspection, as long as you aren’t moving outlets or fixtures. However, if you decide to change the kitchen’s layout, relocate plumbing, or add new electrical circuits, you will trigger permit requirements in municipalities like Carlisle and Mechanicsburg, and inspections may involve both the township office and a third-party agency. Double-check with your local codes office in advance, especially if you are going beyond a pull-and-replace. At resale, unpermitted layout or electrical changes will cause trouble, so it’s better to clarify than to risk complications later.
Is induction worth it over gas?
Induction cooktops have gained popularity in Pennsylvania, especially in homes where gas isn’t already run to the kitchen or when upgrading electrical is part of a bigger renovation. Induction delivers instant temperature control, easy cleanup, and keeps the kitchen cooler—something appreciated in more recent Middlesex builds. The cost difference is modest, with most induction ranges installing for about the same as a mid-range gas stove during a renovation, for a total appliance allowance in the $3,900–$15,500 countertop band. The catch? You’ll need compatible pans and a dedicated electrical circuit, which may push up costs in houses with dated wiring. For daily cooking, induction is safer (no open flame) and can outperform gas for responsiveness. If your kitchen is already wired for electric and you like the idea of cool surfaces, induction is worth serious consideration locally.