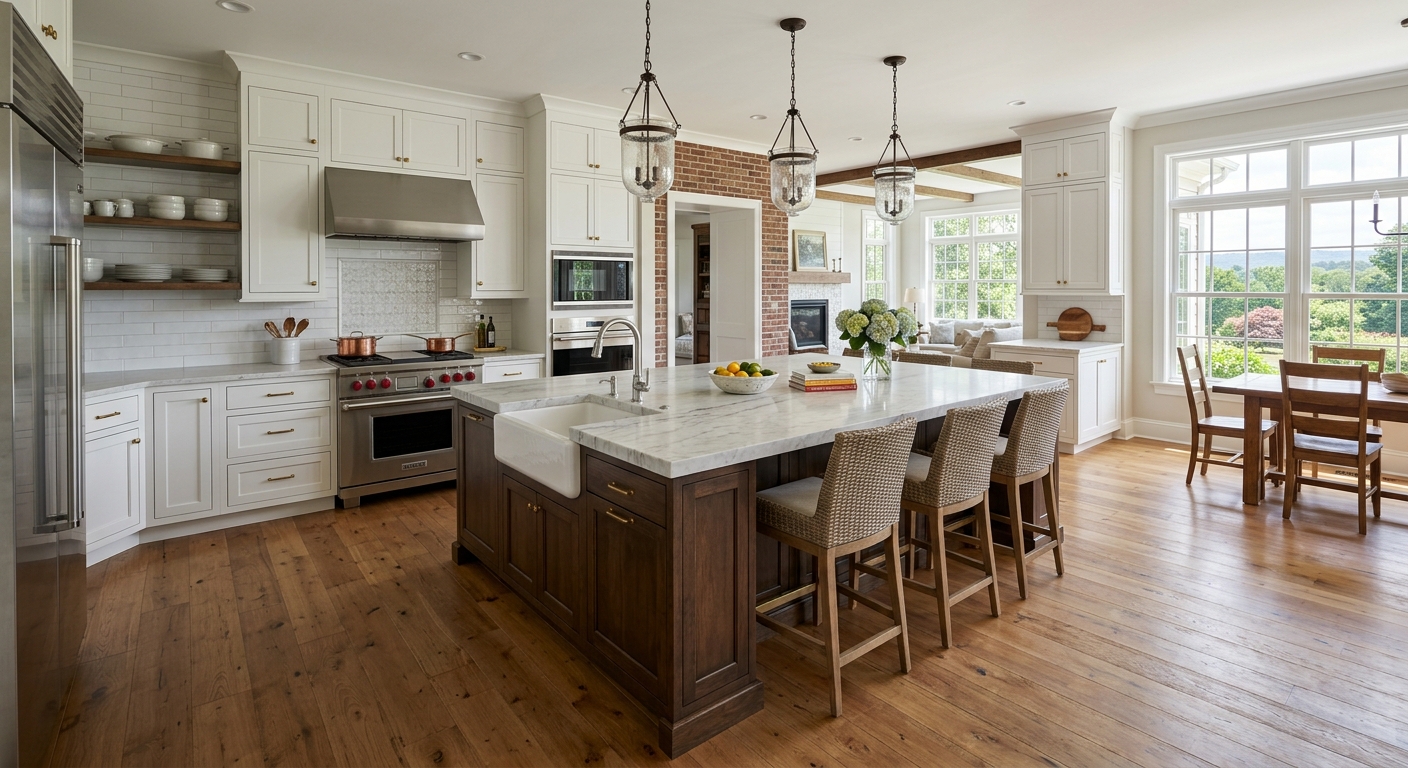
Kitchen renovation costs in Berwick — 2026
Kitchen renovation in Berwick comes with a wide range of costs, and it’s shaped by the character of the local housing stock—mostly older homes, often dating from 1900–1940. This means electrical upgrades, such as replacing knob-and-tube wiring, are common and rarely inexpensive. With a homeownership rate of 61.8% and a median household income of $46,505 (U.S. Census Bureau, ACS 2024), most Berwick owners want improvements that are both practical and good for long-term value. Landlords and flippers approach budgets differently, but most work here is for people planning to stay put.
The biggest confusion is scope: most blown kitchen budgets happen when a homeowner prices out what sounds like a basic replacement, then adds layout changes or high-end finishes partway through. In Berwick, travel surcharges and a thinner contractor market can also increase costs and lead times.
| Scope |
What's included |
Duration |
Price range |
| Full gut remodel, same layout |
cabinets, counters, appliances, flooring, lighting, fixtures |
6–10 weeks |
$26,500–$106,000 |
| Gut plus layout change |
all of the above plus moved plumbing, electrical, walls |
10–16 weeks |
$57,500–$106,000 |
| Cabinet replacement (stock to semi-custom) |
remove and install cabinets, hardware, patching |
1–3 weeks |
$6,200–$26,500 |
| Cabinet refacing |
new doors and drawer fronts, veneer, hardware |
3–6 days |
$6,200–$17,500 |
| Countertop replacement only |
template, fabricate, install, reconnect sink |
1–3 weeks |
$3,500–$14,000 |
| Kitchen flooring only |
remove existing, install new flooring |
3–6 days |
$4,400–$17,500 |
Estimates for a typical Berwick kitchen. Cabinet grade and whether the layout changes move these figures more than square footage.
The real timeline for a Berwick kitchen
If you’re planning a kitchen renovation in Berwick, the true timeline usually stretches longer than most people expect. Much of that is due to the sequencing of most kitchen renovations: everything runs in order, and a delay early in the chain sets everything back.
The first phase is design and measurement. Only after finalizing the plan do you order cabinets—the lead time on cabinets, especially semi-custom or custom, can be six weeks or longer, and that’s often longer in Columbia County due to thin contractor and supplier networks. Contractors around Berwick often travel in from Wilkes-Barre or Harrisburg, and jobs in smaller towns compete for a tighter labor pool, stretching schedules further.
Once cabinets are ordered, demolition happens, followed by rough-in for plumbing and electrical. In homes built before 1940, expect more rough-in work for electrical upgrades. After rough-in, inspections are needed before walls close. Then cabinets are installed. Here’s the step that surprises most: countertops cannot be templated until cabinets are permanently set. There's an unavoidable dead week or more while waiting for the countertop template and then fabrication, which might take another two weeks. Many homeowners mistakenly budget for a single week downtime and end up without a sink for twice that.
Flooring and backsplash come after counters, finishing with appliance installation and trim. The most effective move you can make: order cabinets before demolishing anything. If you wait until after teardown, you’ve added weeks, not days, to your timeline.
Allocating a kitchen budget
Thinking clearly about where your money will go prevents most budget overruns and disappointments in a Berwick kitchen job. Cabinetry is the biggest single expense for almost everyone—often a third of the budget—followed by labor. Countertops, appliances, floors and fixtures fill in the rest, but the surprise often comes from two line items owners usually overlook: contingency for what’s inside the walls (a must in pre-1980 kitchens), and soft costs like permits, design, delivery, and disposal.
For a typical full kitchen remodel in Berwick, where costs run from $26,500–$106,000, the difference between a durable, functional result and a money pit is in how much is set aside for rotten framing, old plumbing, or hidden wiring. An extra thousand dollars goes furthest in better cabinet hardware or lighting—areas you see and touch daily. Spending more on top-of-the-line appliances makes the least difference unless everything else matches; a $5,000 range in a modest kitchen is more for show than function. Focus upgrades on storage, layout, and lighting for the best return in this market.
| Category |
Share of budget |
Notes |
| Cabinetry |
25–35% |
the largest line and the longest lead time |
| Labour and installation |
20–30% |
rises sharply if the layout changes |
| Countertops |
8–15% |
material choice drives the swing |
| Appliances |
10–20% |
widest range of any category |
| Flooring |
5–10% |
|
| Lighting and electrical |
5–10% |
higher in older homes needing circuits |
| Plumbing and fixtures |
4–8% |
|
| Permits, design, disposal |
3–6% |
usually forgotten in early budgets |
| Contingency |
10–15% |
not optional in a pre-1980 house |
Permits and inspections for a Berwick kitchen
In Berwick and the surrounding Columbia County townships, kitchen work that only covers cosmetic changes—like painting, replacing cabinet doors, resurfacing cabinets, or swapping countertops in place—typically does not require a permit. Any work that moves plumbing, electrical, or modifies the structure does. Adding circuits, moving pipes, or taking out walls are all triggers for permitting in Bloomsburg and Scott Township. Plan review is usually needed only if you alter load-bearing walls or expand your footprint.
Electrical inspections in both Berwick and Bloomsburg are often not done by the municipality directly, but by third-party agencies like Commonwealth Code Inspection Service. This arrangement can catch people by surprise, as it changes who schedules and signs off on the work at each point.
Any contractor you hire for work over $500 must hold active Home Improvement Contractor (HIC) registration through the Pennsylvania Office of Attorney General—check every business at hic.attorneygeneral.gov before signing. They must have workers' compensation coverage if they have employees, which you can verify at WCAIS (wcais.pa.gov).
The risk of skipping permits is real: even if the job looks fine, unpermitted work can derail resale or insurance claims here. Berwick authorities see it in closings all the time. Protect your sale and your investment by understanding what triggers a permit before you start the project.
Choosing a countertop for a Berwick kitchen
Countertop choice in a Berwick kitchen is about balancing everyday practicality with looks and price. Quartz has dominated the local market in recent years: it’s non-porous and needs almost no maintenance, but is heat-sensitive—hot pans can mar the resin on contact. Granite is natural, more heat- and scratch-tolerant, but requires sealing every year or two and can stain if left wet. Laminate, long derided, is far better now than most people think—totally non-porous, easy to clean, and forgiving on price. In a rental or a modest kitchen in Berwick, good laminate is a smart, defensible choice. Butcher block brings warmth and old-house charm, but it requires monthly oiling and stains with standing water. Solid surface (like Corian) can be refinished if scratched and makes invisible seams, but will scorch under hot pans.
Price is affected as much by detail as by square footage. Custom edge profiles, cutouts for sinks and cooktops, and seam locations add to fabrication costs. Only after cabinets are installed can any supplier make a precise template—measurement off a drawing won’t cut it, especially in older Berwick homes where walls are rarely square. Plan for a one- to two-week delay between cabinet install and countertop install.
Before spending at the high end, remember: in Berwick, a sensible, well-fitted laminate top often makes more sense than stretching to quartz in a kitchen where the rest of the finishes aren’t at the same level.
General contractor, kitchen firm, or manage it yourself?
The delivery structure for a kitchen remodel in Berwick matters as much as your cabinet or countertop choices. A design-build kitchen firm offers the highest price but also the lowest stress and clearest accountability: they handle design, order everything, coordinate trades, and schedule work, giving you one point of contact. A general contractor model costs less, but you or a designer will need to specify cabinets and finishes, and the GC sequences plumbers, electricians and installers—resulting in mid-level effort and cost.
Managing every trade yourself is the cheapest way, at least on paper, but brings headaches most homeowners are not ready for. In Columbia County, where finish-trade availability is tight and small-town projects get pushed down the priority list for larger city jobs, coordinating schedules is a full-time job. If you have a day job, or your project moves electrical, plumbing, or walls—anything that needs a permit—self-management is rarely worth the savings. Missed inspections and scheduling slip-ups can stretch a 6-week job into 6 months.
Unless you already work in construction or have unusually flexible time, managing it yourself in Berwick is most successful for cosmetic work—like flooring or countertop swaps—not a full remodel.
Cabinets: reface, stock, semi-custom or custom
The cabinet choice will settle both your Berwick kitchen budget and how it looks for decades. Refacing keeps the existing cabinet boxes and replaces doors, drawer fronts, and applies new veneer. It’s a real money-saver and gives a like-new look, but only works if your boxes are in good shape, square, and you like the current layout. Storage can’t be changed, and you cannot add drawers or move boxes.
Stock cabinets are mass-produced in fixed sizes; they work well if your space matches their catalog, but older homes in Berwick (most built before 1940) rarely do. Expect filler strips and underwhelming finish choices. Semi-custom cabinets are the Berwick answer to non-standard walls: wider finish menus, dimensional tweaks, and a price between stock and full custom. Custom cabinets fit anything, down to the last sixteenth of an inch, but they require the longest lead time and highest price.
Within any price tier, check for: plywood versus particleboard boxes (plywood lasts longer); dovetail joints and full-extension, soft-close hardware; frameless (more storage) or face-frame (more forgiving to install). Many Berwick kitchens push toward semi-custom not from luxury, but because 1930s walls or sloped floors make it impossible to get a stock box to fit tightly.
| Option |
Cost |
Best when |
Limitation |
| Painting existing cabinets |
$1,200–$3,500 |
boxes and doors sound, tight budget |
no layout or style change |
| Refacing |
$6,200–$17,500 |
boxes square and layout works |
storage unchanged |
| Stock cabinets |
$6,200–$26,500 |
standard dimensions fit |
filler strips, limited finishes |
| Semi-custom |
$17,500–$26,500 |
non-standard walls or finishes |
6–12 week lead time |
| Full custom |
$17,500–$26,500 |
unusual layout or high-end design |
longest lead, highest cost |
Frequently asked questions — kitchen renovation in Berwick
What happens if previous work was unpermitted?
Most unpermitted kitchen work in Berwick will eventually surface when you go to sell the house or refinance—especially as local title companies and buyers' agents in Columbia County are diligent about code compliance. If you updated electrical or plumbing without a permit, you may run into snags with appraisers or insurance. You’ll likely be asked to bring the work up to current code, and sometimes to open up finished walls for inspection. You could end up paying twice for the same work, and if safety issues are found, the cost can exceed the original job. For example, replacing unpermitted wiring often costs as much as the original electrical scope within the usual full gut kitchen budget of $26,500–$106,000. Always verify permit needs locally before starting, as unpermitted work is not worth the risk in Berwick.
How much does a kitchen renovation cost in Berwick?
Kitchen renovation costs in Berwick span quite a range, mostly depending on scope and the condition of your current kitchen. For a full gut remodel—replacing cabinets, countertops, flooring, appliances, and fixtures—the typical cost runs $26,500–$106,000, with most jobs near $57,500. If you only need cabinet replacement, the range is $6,200–$26,500. Older homes in Berwick (most built before 1980) may require electrical upgrades, which add to the total. Realistically, the biggest cause of high costs is changing the layout or running into hidden issues behind old walls, so set a realistic budget before getting too far in planning.
Should I reface or replace my kitchen cabinets?
For many Berwick homeowners, refacing makes sense if your cabinet boxes are sturdy, square, and you’re happy with their current layout. Refacing usually costs $6,200–$17,500 and provides a dramatic cosmetic update with new doors and drawer fronts. However, it cannot improve storage or change your kitchen’s footprint—common wants in Columbia County’s older homes. If your boxes are damaged, you want new layouts, or need more drawers and pullouts, full cabinet replacement—ranging from $6,200–$26,500—is the better path. Ask a contractor about the underlying cabinet structure before making the decision for your Berwick kitchen.
Should I hire a general contractor or a kitchen firm?
Choosing between a general contractor (GC) and a kitchen firm depends on how hands-on you want to be and the complexity of your project. In Berwick, the tighter labor market means a turnkey kitchen firm gives you the least stress—they’ll handle design, order every part, and coordinate all trades. This comes at the highest price, but it keeps the schedule on track. A GC will manage the trades and sequence, but you'll be responsible for selecting cabinets and finishes. You’ll likely pay less than with a one-stop firm, but you need to be more involved. For jobs in the $26,500–$106,000 band, decide based on your available time, comfort managing trades, and level of complexity.
Should I order cabinets before demolition?
Yes—especially in Berwick, where suppliers often have long lead times due to less contractor density. If you order after demolishing the kitchen, you’ll be living in a job site for weeks longer than necessary. Cabinet lead times can be 6–12 weeks, especially for semi-custom or custom units, which are common in Columbia County’s older homes with non-standard walls. A common mistake is to demolish first and then shop, not realizing most suppliers only start your order after final measurements are confirmed. For any kitchen project—full gut or just replacement—have your cabinet plan ready and the order placed before anything is torn out.
What adds the most resale value in a kitchen?
In Berwick, value comes from a layout that matches current expectations (open sight lines, smart storage), high-function upgrades like soft-close drawers or extra pantry space, and finishes that appeal to a wide audience. If you only have budget for one major move, prioritize cabinetry and lighting over luxury appliances. New cabinets in the $6,200–$26,500 range offer a near-certain lift for resale, especially in older homes where layouts and storage are dated. High-end appliances in a modest kitchen won’t pay off unless everything else matches; savvy buyers prioritize durable materials and a practical, clean finish.
What flooring works best in a kitchen?
For Berwick kitchens, the best flooring choice balances moisture resistance, durability, and how well it installs over imperfect older subfloors. Click-together luxury vinyl tile (LVT) and porcelain tile are most popular. LVT is forgiving over uneven floors common in 100-year-old Columbia County homes, resists water and scratches, and is comfortable underfoot—costing from $4,400–$17,500 installed. Porcelain tile is the most durable, but subfloor preparation can increase costs in older houses. Avoid solid hardwood, which can cup in humid kitchens; engineered hardwood or LVT handles moisture much better. Laminate can work but is best in low-splash areas.
What is a realistic contingency for a Berwick kitchen?
In Berwick, a contingency fund is not a luxury—it’s essential, especially in pre-1980 houses with original wiring and plumbing. A 10–15% contingency is standard; for a typical full kitchen project costing $26,500–$106,000, that means setting aside at least $2,650–$15,900. This covers surprise finds like hidden rot, unsafe wiring (often knob-and-tube), and out-of-plumb walls. If everything goes smoothly, you keep the money—or upgrade a finish or appliance at the end. Skipping the contingency is almost guaranteed to cause stress and last-minute borrowing in old Berwick homes.
Is lead paint a concern in Berwick kitchen renovations?
Yes: in Berwick, where most homes were built before 1980, and many before 1940, lead paint is a substantial risk during demolition or if you disturb painted surfaces. Federal law requires EPA Lead RRP-certified contractors to follow containment and cleanup procedures in pre-1978 homes. Disturbing lead paint and creating dust is a hazard to both workers and occupants, especially children. Make sure any contractor you hire is Lead RRP certified—verify at certifiedrenovatorsearch.epa.gov before signing. Protecting your health and your investment is worth the diligence, even if it adds some cost to a typical kitchen remodel or cabinet job in the $6,200–$26,500 range.