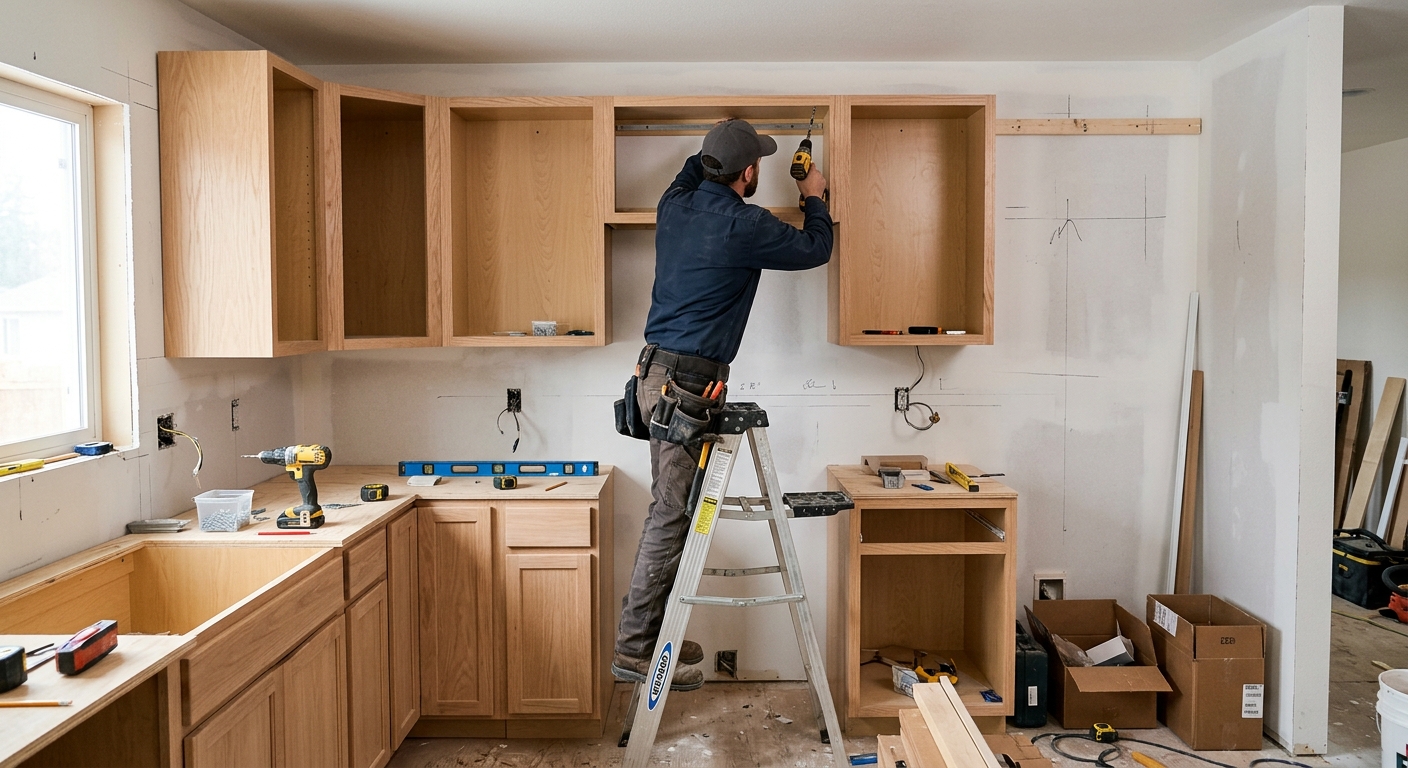
Kitchen renovation costs in Doylestown — 2026
In Doylestown, where the median household income is $143,750 and 82.8% of homes are owner-occupied, it makes sense that kitchen renovation budgets track both home value and long-term plans. A majority of houses here were built before 1980 (U.S. Census Bureau, ACS 2024), so many kitchens are overdue for a significant update. In neighborhoods with post-1960 suburban tracts, gut-and-replace kitchen remodels are common, especially to open up small galley layouts that don’t match how families live today.
Most budgets are blown because homeowners price out one level of renovation and then make decisions—like moving the sink or adding professional appliances—that actually land them in a higher cost tier. It’s easy to start with just new cabinets in mind, only to find that code upgrades or layout changes push the whole project into a new bracket. Always define your scope early.
| Scope |
What's included |
Duration |
Price range |
| Full gut remodel, same layout |
cabinets, counters, appliances, flooring, lighting, fixtures |
6–10 weeks |
$36,000–$144,500 |
| Gut plus layout change |
all of the above plus moved plumbing, electrical, walls |
10–16 weeks |
$78,000–$144,500 |
| Cabinet replacement (stock to semi-custom) |
remove and install cabinets, hardware, patching |
1–3 weeks |
$8,400–$36,000 |
| Cabinet refacing |
new doors and drawer fronts, veneer, hardware |
3–6 days |
$8,400–$24,000 |
| Countertop replacement only |
template, fabricate, install, reconnect sink |
1–3 weeks |
$4,800–$19,000 |
| Kitchen flooring only |
remove existing, install new flooring |
3–6 days |
$6,000–$24,000 |
Estimates for a typical Doylestown kitchen. Cabinet grade and whether the layout changes move these figures more than square footage.
Four kinds of kitchen project, four budgets
Saying “kitchen remodel” in Doylestown covers projects from a quick spruce-up to a full gut renovation with reimagined walls. Setting your intentions early keeps expectations—and bids—in check. Here are the four tiers to know:
- Cosmetic refresh: Paint, new hardware, backsplash, maybe updated lighting. No cabinets or layout changes. This is the quickest, least disruptive, and lowest cost path. It makes sense when the basic structure and cabinets are solid, but the space just feels tired.
- Pull and replace: New cabinets and counters, but everything stays in the same place. Plumbing and electrical are reused. This suits most Doylestown kitchens built post-1980 where the footprint still works, but finishes are dated.
- Gut, same layout: Down to studs. All surfaces, insulation, plumbing, electrical, and lighting updated in place—no moving of major fixtures or walls. Needed for many pre-1980 homes in town, especially when old wiring or water damage is suspected.
- Layout change: Walls, plumbing, or structure move to create a more functional space. This opens up small galley kitchens—common in Lower Bucks County post-war tracts—but triggers permits, inspections, and design/engineering services.
The cost cliff is between tier three and four. Once you move the sink or start opening walls, costs can more than double due to new permits, engineering, and a different class of contractor. Decide which tier you need before calling anyone; it sets the frame for what’s possible within your budget. A reputable contractor can’t give a meaningful quote until they know exactly which tier your project falls into.
Where the money actually goes
Most Doylestown homeowners are surprised when they see just how much of their kitchen budget is consumed by cabinetry. For a typical gut remodel at $78,000, cabinets alone can take up $19,500–$27,300. Labor and installation are next, followed by countertops and appliances. It’s common to focus on visible finishes and overlook the big unseen lines—a mistake that leads to overruns.
A standard breakdown for a full kitchen gut in Doylestown:
| Category |
Share of budget |
Notes |
| Cabinetry |
25–35% |
the largest line and the longest lead time |
| Labour and installation |
20–30% |
rises sharply if the layout changes |
| Countertops |
8–15% |
material choice drives the swing |
| Appliances |
10–20% |
widest range of any category |
| Flooring |
5–10% |
|
| Lighting and electrical |
5–10% |
higher in older homes needing circuits |
| Plumbing and fixtures |
4–8% |
|
| Permits, design, disposal |
3–6% |
usually forgotten in early budgets |
| Contingency |
10–15% |
not optional in a pre-1980 house |
Where does that extra thousand go furthest? Upgrading to better drawers and hinges, quality lighting, or a more durable countertop. Where does it buy the least? Flashy appliances in a kitchen with basic cabinets—avoid mixing premium features with entry-level infrastructure. Always hold a healthy contingency, especially where over half the homes are pre-1980.
Circuits, GFCI and code compliance
In Doylestown, the biggest budget surprise in an older kitchen is electrical. Modern code requires dedicated 20-amp small-appliance circuits, GFCI protection for all countertop outlets, proper spacing of outlets (no more than 4 feet apart), and dedicated lines for dishwashers, disposals, microwaves, and any electric range (which demands 240 volts). When you gut a kitchen, every electrical addition or change needs to be brought up to today's standards—there’s no grandfathering once walls are open.
But in most pre-1980 houses—53.3% of all homes here—you’ll find two-wire, ungrounded circuits or one overloaded line serving everything, often running back to a main panel with no spare breakers. Sometimes aluminium branch wiring turns up in 1960s tracts. Even many ‘90s kitchens in Lower Bucks have too few circuits for the code’s current expectations.
Once work begins, inspectors require full compliance, not patchwork upgrades. This means new wiring runs, grounded outlets, and sometimes service panel upgrades. The cost to bring kitchen electrical up to code in Doylestown ranges from $4,800–$19,000, depending on your home’s age and the complexity of your remodel. It’s rarely optional and should always be in the up-front budget.
Code requirements for Doylestown kitchens
Doylestown, as the county seat of Bucks County, follows the Pennsylvania Uniform Construction Code (UCC), which is based on the IRC. Most cosmetic work—painting, cabinet hardware, refacing, and replacing countertops in place—does not need a permit. But as soon as you move or add electrical circuits, relocate plumbing, alter structural walls, or add a new vent hood, a permit is typically required. In Bensalem Township, for example, a kitchen renovation that involves moving walls or adding electrical circuits triggers the permit process.
Where a layout change is involved, plan review by the local township is standard, especially when moving structural walls or plumbing fixtures. Electrical inspections aren’t always done by the township itself—third-party agencies such as Tri-County Inspection Company frequently handle these for local governments. This surprises many homeowners at scheduling or final inspection.
Contractors must carry Home Improvement Contractor (HIC) registration from the Pennsylvania Office of Attorney General for contracts over $500 and should be verified at hic.attorneygeneral.gov. Workers’ compensation coverage is mandatory and verification is available via WCAIS (wcais.pa.gov).
Unpermitted work isn’t just about risk during the project—it will show up at resale, slowing or blocking a sale when municipal records and real estate disclosures don’t match what’s in the house.
Why appliance selection comes first
If you want the process to go smoothly, choose appliances before ordering cabinets. Every decision—from the width of the fridge enclosure to whether a tall oven fits under the counter—hinges on appliance dimensions. Waiting until later is how people end up with a refrigerator that sticks out or a range that won’t fit.
Cabinet-depth refrigerators sit flush with surround cabinets but are pricier, while standard-depth models protrude. Pick one, then specify the opening. Slide-in ranges (the front edge overlaps the countertop) look seamless but need a precise cutout, while freestanding ranges are more forgiving. If you prefer induction cooking, most older Doylestown homes will need a new 240V circuit installed. Panel-ready dishwashers match your cabinetry but must be planned for in the initial order—not after fabrication.
Ventilation matters. Ducted range hoods, vented to the exterior, pull heat and odors out—a necessity for serious cooks. Recirculating hoods are easier to retrofit but vastly less effective. Choose this only if exterior venting is impossible.
Dreaming of professional-grade appliances? The premium mostly buys heavier construction, more BTUs, and a high-end look. The performance difference over midrange is often marginal in daily use. Note: appliance lead times sometimes now exceed cabinet production, especially for specialty models. Order early.
Cabinets are the critical path
Most Doylestown kitchen renovations run long not from demolition or drywall, but waiting for cabinets and countertops—especially in Bucks County’s saturated but finish-trade-limited market. The sequence everywhere looks the same: design and measurement; cabinet ordering (4–12 weeks out for most stock or semi-custom lines); demolition and rough-in (electrical, plumbing, framing); first inspection; install of cabinets; only then can the countertop be templated. Fabrication and counter install follow, then flooring, tile, and trim.
Here’s the catch: countertops cannot be measured for fabrication until cabinets are fully set, so there is always an unavoidable gap—one to two weeks—between installations. Nobody warns you about this, and it can cause unexpected frustration as other trades must wait out that dead time.
The regional market density—lots of firms clustered along U.S. Route 1 in Langhorne—matters less than it sounds, because finish labor is tight and demand is high. In Doylestown, planning to order cabinets before demolition is the single best way to keep your timeline predictable. Never wait until the old kitchen is gone to place your order.
Frequently asked questions — kitchen renovation in Doylestown
Do I need to change my kitchen layout?
If your Doylestown kitchen functions well but just feels dated, you can often avoid layout changes and stick with a “pull and replace” or “gut, same layout” approach. This keeps budget, timelines, and permitting far simpler, with most of your spend going to updated cabinets and finishes. However, many homes in Bucks County—especially in older tracts—were built with cramped galley kitchens. If your space is cut off from the rest of the house, rethinking the layout to open the room or relocate the sink can add real value and utility. But be aware: as soon as you move fixtures or walls, costs jump to the $78,000–$144,500 tier. If workflow isn’t a constant complaint, working within your current footprint will deliver the most efficient result relative to spend.
What countertop material is best for a family kitchen?
In Doylestown, where many kitchens see daily use from busy families, quartz is the most common and practical choice. It’s non-porous, resists stains, needs no sealing, and is durable enough for heavy traffic. Granite is still popular, offering natural beauty, but does require regular sealing. Solid surface materials like Corian are forgiving on dropped dishes and scratches are repairable—but heat resistance is lower. If you cook often, avoid marble; it will stain and etch in family use. Cost-wise, most countertop-only projects run $4,800–$19,000 depending on material and kitchen size. For resale and daily use, quartz offers the best mix of looks, value, and ease of maintenance.
Why are kitchen quotes in Doylestown so far apart?
The huge spread in Doylestown kitchen bids—sometimes threefold for the same square footage—comes down to two main things: scope and finish level. With a market saturated by contractors from along U.S. Route 1 in Langhorne, competition is high, but so is the variance in how jobs are specified. Are you gutting everything, or just replacing cabinets? Is there a layout change? Stock cabinets, semi-custom, or full custom? Finished price bands for a full kitchen gut can fall anywhere between $36,000–$144,500, depending on choices. If one contractor is quoting gut-and-replace with layout changes and another is only pricing cabinets, comparisons become meaningless. Always specify exactly what your project includes before collecting bids.
Do I need a permit for a kitchen renovation in Doylestown?
Permitting in Doylestown and greater Bucks County is straightforward, but where the lines are drawn catches many homeowners off guard. Cosmetic upgrades—fresh paint, hardware swaps, and countertop-in-place replacement—often do not need a permit. However, if your renovation involves moving or adding any electrical circuits, relocating plumbing, or shifting walls, a permit is nearly always required. In some parts of Bucks County, plan review is triggered for major wall or plumbing changes, and electrical inspections may be handled by third-party agencies like Tri-County Inspection Company. The penalty for skipping required permits can be significant, from failed sales due to missing records to forced costly corrections after the fact. Most cabinet replacements that don’t disturb the layout are fine without a permit, but when in doubt, always ask your contractor—or your township building office.
What are cabinet lead times in Doylestown right now?
Lead times for cabinets in Doylestown—especially stock and semi-custom—currently run from 4 to 12 weeks after order, depending on the specific manufacturer and finish chosen. Local cabinet suppliers serve the whole Bucks County and Philadelphia region, but high demand and skilled labor shortages have kept timelines tighter here than in central Philadelphia. With so many homeowners updating kitchens in post-1960 suburbia, production and delivery bottlenecks are frequent. Always order your cabinets before demolition, and build in a couple of buffer weeks if your choice is especially popular—otherwise your whole project timeline can stall. At a typical replacement cost of $8,400–$36,000, the difference is not just dollars, but whether your kitchen sits empty for weeks.
What does a full gut kitchen remodel cost in Doylestown?
For a complete gut remodel in Doylestown—down to the studs, with new cabinets, counters, appliances, flooring, lighting, and fixtures—the 2026 price band is $36,000–$144,500, with most jobs landing at about $78,000 (U.S. Census Bureau, ACS 2024). Costs swing wildly based on cabinet line, countertop material, appliance selection, and whether the floorplan is changed. Stick to the same layout and finishes in the mid-range to control costs; moving walls, plumbing or gas lines will reliably drive the price to the top of the range. Always insist on a line-item quote that spells out both scope and allowances to avoid expensive surprises partway through.
Are Doylestown kitchens typically small galley layouts?
Many homes in Doylestown and the wider Bucks County area, especially those in post-1960 suburban developments, were built with compact galley-style kitchens. Over half the local housing stock predates 1980, so small, closed-off kitchens are common features in these homes. This has made gut-and-replace and layout alteration projects—where the kitchen is opened up into adjoining living spaces—one of the top requests from homeowners. If your kitchen still has its original galley layout and doesn’t work for your lifestyle, you’re not alone. But be aware, changing a layout moves your project into the $78,000–$144,500 category, so weigh the need for open space versus your budget and resale expectations.
What is an allowance in a renovation quote?
An “allowance” in a Doylestown kitchen contract is a set dollar amount earmarked for an item where you haven’t selected the exact model or finish yet—frequently for appliances, tile, or lighting. It lets the project move forward before every last detail is chosen, but it’s important to watch: if your selections cost more than the allowance, you pay the difference. If you pick under, you get the credit back. For example, your contract might show an appliance allowance of $8,000 within a total gut remodel. Some contractors use unrealistically low allowances to soften the initial bid, so review them closely. Always make sure each allowance is realistic for what you expect to choose in the local Doylestown market.
What adds the most resale value in a kitchen?
In Doylestown, with its high homeownership rate, buyers tend to value kitchens that balance quality finishes, functionality, and up-to-date layouts. The best resale boost comes from replacing basic cabinets with midgrade or semi-custom lines and improving the kitchen’s connection to adjacent living space—often by opening a wall or at least creating a more open feel. Quality countertops like quartz, modern LED lighting, and new flooring are also strong investments that appeal to buyers. Fancy appliances rarely recoup their price at resale. A good gut remodel staying within the $78,000 band, and targeted layout improvements, give the highest return for Doylestown homes—without over-improving for the market.