What a kitchen remodel costs in Whitehall
In Whitehall, where the homeownership rate is 62.7% and median household income sits at $69,046 (U.S. Census Bureau, ACS 2024), most kitchen projects represent a significant investment by people planning to stay put. Budgets in this area have to mesh with local resale values, particularly because much of the housing stock comes from the post‑1960 suburb boom in the Lehigh Valley. That means many kitchens here are original to homes now passing the 30- or even 50-year mark, with wear showing not just in finishes but in basic function.
The single biggest source of blown budgets is homeowners pricing a basic "pull and replace" scope and then upgrading appliances, materials, or moving walls after the fact. The difference between a cosmetic facelift, a full gut remodel, and a footprint change is not small. For example, simply updating finishes in a 1990s Whitehall tract home usually lands below the midpoint, while reconfiguring a cramped 1960s galley-style kitchen could double the spend and duration.
| Scope |
What's included |
Duration |
Price range |
| Full gut remodel, same layout |
cabinets, counters, appliances, flooring, lighting, fixtures |
6–10 weeks |
$29,500–$118,500 |
| Gut plus layout change |
all of the above plus moved plumbing, electrical, walls |
10–16 weeks |
$64,500–$118,500 |
| Cabinet replacement (stock to semi-custom) |
remove and install cabinets, hardware, patching |
1–3 weeks |
$6,900–$29,500 |
| Cabinet refacing |
new doors and drawer fronts, veneer, hardware |
3–6 days |
$6,900–$20,000 |
| Countertop replacement only |
template, fabricate, install, reconnect sink |
1–3 weeks |
$4,000–$16,000 |
| Kitchen flooring only |
remove existing, install new flooring |
3–6 days |
$4,900–$20,000 |
Estimates for a typical Whitehall kitchen. Cabinet grade and whether the layout changes move these figures more than square footage.
Permits and inspections for a Whitehall kitchen
In Whitehall Township and surrounding Lehigh County towns, most kitchen remodeling work is straightforward when it comes to permits. Basic jobs—like cabinet refacing, painting, swapping hardware, or even a direct countertop replacement—don’t typically require permits if you’re not changing out electrical circuits, plumbing, or changing the layout. However, as soon as you want to move a sink, add a new electrical circuit, or reroute gas piping, you’re into building permit territory. That’s especially true if you are in nearby Allentown, where plan reviews are required for any project involving layout, structural, or system changes before permits are issued.
When your project scope hits that level, expect municipal inspections at several stages. Electrical inspections are performed by the city’s code office in Allentown, while most Lehigh Valley townships—including Whitehall—use independent third-party agencies for electrical final sign-off. Don’t be surprised if you have to schedule these separately from other inspections, which can add a few days depending on agency availability.
Contractor registration is by the Pennsylvania Office of Attorney General through the Home Improvement Contractor (HIC) system—required on any kitchen contract above $500. You can verify a contractor’s HIC registration at hic.attorneygeneral.gov. For employers, proof of workers’ compensation is mandatory and can be checked through WCAIS. If you skip required permits, the real cost shows up at resale. Title companies and home inspectors are looking for evidence of permitted work, and unpermitted changes can cloud your closing or require costly remediation down the road.
Surprises in an older Whitehall home
Most homes in Whitehall—67.9%—were built before 1980 (U.S. Census Bureau, ACS 2024), so renovating a kitchen here is almost never just “pull and replace.” Once cabinets and drywall start coming out, three common issues drive up the cost and timeline:
- Out-of-level floors or out-of-plumb walls: These older structures almost always require shimming and custom fitting for new cabinets, adding time and labor that can run from $800–$2,500 extra just in carpentry.
- Electrical and plumbing upgrades: It’s not unusual to find undersized or ungrounded wiring behind the walls, or galvanized pipes and cast iron drains. Bringing these up to code often runs another $3,000–$8,500, depending on the extent.
- Missing insulation on exterior walls: Many kitchens lack insulation behind the cabinets, especially along outside walls. Correcting this during a gut remodel can add $700–$2,000 but yields energy savings.
For homes built pre-1978, the federal EPA Lead RRP Rule applies, which means lead-safe work practices are required if painted surfaces are disturbed. If your flooring is original and dates to the mid-century, there’s a chance it contains asbestos, though testing is necessary before removal. Any demolition also tends to reveal prior unpermitted work—such as illegal electrical junctions or makeshift plumbing—which must be corrected before inspection and can run another $1,500–$5,000 to resolve.
In more recent tract homes, you’re more likely to run into builder-grade cabinets ready for replacement, low-end laminate counters, and minimal small-appliance circuits—all reaching their simultaneous expiration date. Plan for more scope creep in older homes, but even a 1990s builder-grade kitchen can bite you with hidden defects.
Appliance choices and the decisions they force
Appliances are not just a shopping decision—they drive most of the critical measurements in your kitchen. Cabinets must be designed around precise appliance sizes, especially for the fridge, range, and dishwasher. If you change your mind after cabinets are ordered, you can end up with a cooktop or refrigerator that doesn’t fit, and there’s no cheap or easy fix for a mis-sized opening.
- Refrigerators: Standard-depth fridges stick out past the cabinets, while counter-depth models give a flush look. Choosing counter-depth shrinks storage but keeps walkways clear. Your cabinet plan must reflect this choice before orders are placed.
- Ranges: Slide-in ranges sit flush with counters and need precise adjacent cabinet heights. Freestanding ranges fit more loosely but may leave gaps. Gas ranges require existing gas lines, while induction needs a dedicated 240V circuit, which older kitchens often lack and can cost another $1,200–$2,500 to add.
- Dishwashers: Panel-ready models can blend into cabinetry but cost more and require higher skill to fit cleanly.
- Range hoods: The best practice is to duct to the outside; recirculating (filter only) units are a compromise, as they don’t remove cooking moisture or smoke—just odors.
On "professional" appliances, the real benefit is durability and heft, but in most Whitehall homes, the premium spent is mostly about aesthetics—not cooking performance. Also, appliance lead times have lately matched or exceeded many cabinet lines, sometimes running 8–16 weeks for certain models. Make your selections early, and confirm sizes before cabinet orders go in.
Cosmetic, replacement, gut, or layout change?
The word "kitchen remodel" is thrown around for projects ranging from a weekend paint job to a down-to-the-studs rebuild. In Whitehall, four clear tiers matter most:
- Cosmetic refresh: Think new paint, hardware, a backsplash, maybe updated lighting. No cabinets or major fixtures move. This keeps your spend on the low end (usually under $7,000), and can be done in under a week.
- Pull and replace: All-new cabinets and counters, with appliances staying in the same spots. Plumbing and electrical re-use existing runs. This is the right choice for most houses built in the 1980s–1990s that need modern finishes but have an okay layout. Most jobs here finish under $30,000 unless you go high-end.
- Gut, same layout: All finishes and drywall come out, with wiring and pipes brought up to code—but everything stays where it is. This is common in houses with hidden moisture issues, failed wiring, or no insulation. The price is higher because all systems are updated. Count on $29,500–$118,500 depending on material level and surprises.
- Layout change: Any movement of walls, plumbing, or major electrical. Moving the sink or stove triggers permits and possibly even engineering. This step moves you up a class—for both cost and headache. Expect $64,500–$118,500 and months rather than weeks.
The “cliff” is between gut, same layout, and gut with a layout change. Once you move plumbing or add circuits, you’re in a different code and inspection world. Decide your scope before calling a contractor. Until you define where things go, no one can give you a meaningful number. A good contractor in Whitehall will insist on this upfront, because giving a one-size-fits-all quote is how budgets get shattered later.
Cabinets are the critical path
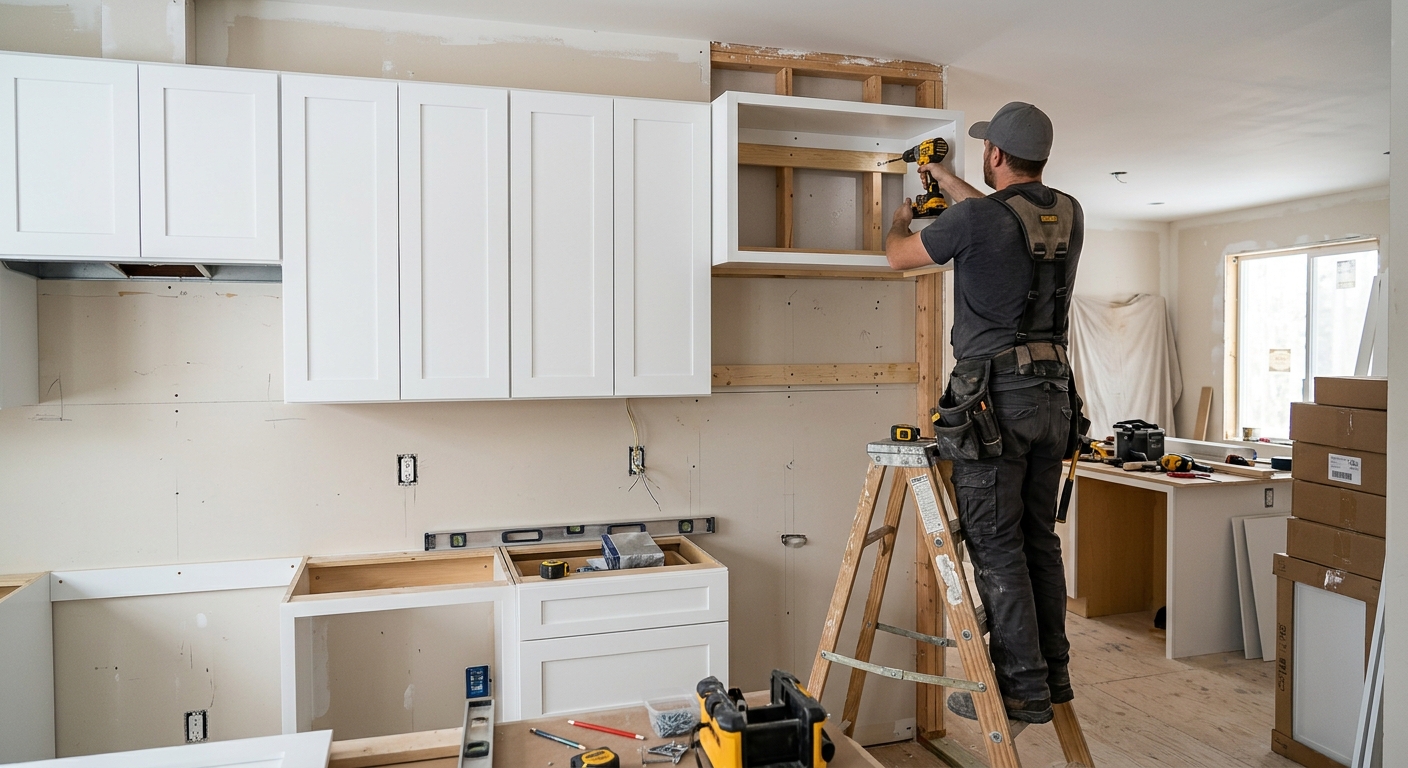
If there’s one thing that delays Whitehall kitchens, it’s underestimating how long cabinets and countertops take. There’s a clear sequence for every remodel, and the bottleneck is rarely demolition or finish work—it’s waiting for cabinets to arrive and for countertops to be templated and fabricated after cabinets are installed.
- 1. Finalize design, measure, and approve drawings.
- 2. Place the cabinet order. Even for stock or semi-custom, lead times in the Lehigh Valley routinely run 6–12 weeks because vendors are servicing a saturated contractor market.
- 3. Once cabinets are on the way, start demo. Gut out the old, rough-in plumbing and electrical, get required inspections.
- 4. Install cabinets and trim. Only then can the countertop crew come in to create templates. This cannot be done from plans—real measurements are required.
- 5. Fabricate the countertop (another 1–2 weeks locally), then install sinks, tile, and appliances.
No matter what a fast-talking installer promises, you cannot skip the dead period between cabinet install and countertop templating; one to two weeks is normal. Most of the frustration I see in Whitehall comes from homeowners who start demolition without a cabinet order in hand, leading to months of eating takeout in a construction zone. Always order your cabinets before swinging the first hammer—otherwise, you’re setting yourself up for avoidable delays.
Circuits, GFCI and code compliance
The most common way a Whitehall kitchen blows its budget mid-project is surprise electrical upgrades. Whether your house dates to the 1960s housing wave or is a 1990s tract home, few existing kitchens meet today’s code.
Modern standards—set by the Pennsylvania Uniform Construction Code (UCC)—require:
- At least two dedicated 20-amp small appliance circuits serving the countertops
- GFCI protection at all countertop outlets
- Receptacles spaced every 4 feet
- Dedicated circuits for dishwasher, microwave, garbage disposal, and sometimes for the fridge
- 240-volt service if you’re planning an electric range or oven
Open up the walls in a pre-1980 home and you’re likely to see two-wire, ungrounded circuits, outlets with no GFCI, and maybe even a single 15-amp circuit serving the entire kitchen—including lights and appliances. In some older homes, aluminum branch wiring even appears, which can trigger mandatory replacement. Panels often lack capacity for more circuits, requiring either a subpanel or a whole new service upgrade.
Inspectors will expect the entire kitchen—any area opened up—to meet current code. It’s not grandfathered in a remodel. Even late-1990s kitchens in Whitehall often lack the number of dedicated circuits now expected. Budget $3,000–$8,500 to bring your kitchen up to code, more if your panel or main service also need upgrading.
Frequently asked questions — kitchen renovation in Whitehall
Can I live in the house during a kitchen renovation?
Homeowners in Whitehall often continue living in their homes during a kitchen renovation, but it does come with some disruption. If your project is a cabinet refacing or new countertops only, the impact is limited—usually a week or less. A full gut remodel or a project with layout changes takes longer, typically 6–16 weeks. Expect to lose use of your primary kitchen, with temporary setups in the dining room or basement. Contractors in the Lehigh Valley are used to working in occupied homes, but you should expect noise, dust, and workers coming and going during working hours. If your renovation includes structural work or full system upgrades, there may be times when water or power are off for a day or two, but total displacement is rare. For families with kids or home offices, planning meals, securing valuables, and setting up a basic kitchenette will make the process far less stressful.
What does a quartz countertop cost in Whitehall?
Quartz countertops have become a popular upgrade in Whitehall kitchens due to their durability and low maintenance. For a typical kitchen (about 40–50 square feet of countertop), expect to pay between $4,000–$16,000 including template, basic edge style, cutouts for sink and cooktop, and installation. There is a wide range because costs depend on the quartz brand, pattern, and complexity. Simple solid colors or basic speckled options cost less, while marble-look or premium brand slabs push toward the higher end. Removal and disposal of your old countertops are usually included but always confirm this before signing a contract. Compared to laminate or butcher block, quartz is an investment that can boost resale value—especially in a pre-1980 Whitehall home where most buyers want move-in-ready, low-maintenance finishes.
What does a full gut kitchen remodel cost in Whitehall?
For a full gut remodel—where everything comes out down to studs, but the basic layout is kept—the price lands between $29,500–$118,500 for most Whitehall homes. The typical spend is close to $64,500. This range includes all new cabinets, countertop, backsplash, appliances, lighting, flooring, plumbing, and electrical updates. Older homes (and most were built before 1980 in this township) often cost more because of electrical or plumbing upgrades that the code demands once the walls are open. Surprises like uneven floors or lead-safe requirements also add to the total. Most of my clients budget on the higher side if they want semi-custom or custom cabinetry, quartz or stone countertops, and a new appliance package. Always ask your contractor for a detailed breakdown so there are no surprises if your 1960s kitchen reveals issues mid-project.
Is induction worth it over gas?
Induction cooking has become a serious contender in Whitehall, especially in remodels where clean installation and efficiency matter. Induction ranges give precise temperature control, boil water much faster than gas, and keep the kitchen cooler. They’re also much safer, since the cooktop itself doesn’t get hot beyond the pan area. However, installing induction usually requires a dedicated 240V circuit. In many pre-1980 Whitehall homes, that can cost an extra $1,200–$2,500 just for the electrical work, especially if your main panel is full or outdated. If you already have gas, weigh the cost of running electrical service versus your cooking preference. Induction is an investment, but most clients who make the switch rarely look back. In terms of resale, buyers increasingly see induction as premium, but professional cooks may still favor gas.
Can I over-improve for my Whitehall neighbourhood?
It’s certainly possible to overspend on a kitchen in Whitehall, where the median household income is $69,046 and most homes are mid-range single-family built during the post-1960 boom. If you plan a high-end, fully custom kitchen, it’s easy to cross $100,000, but you may not recoup it when you eventually sell, especially if your neighborhood is mostly similar tract homes. Most real estate agents in Lehigh County advise staying close to the quality of kitchens in recently sold homes nearby—think stock or semi-custom cabinets, quartz counters, and new appliances, not imported stone or ultra-premium brands. You want to improve to market standard, not beyond it. If your home is older or has unique features, research what buyers in your micro-neighborhood respond to before splurging.
What should I expect in a pre-1980 Whitehall kitchen?
If your Whitehall home was built before 1980—and about 67.9% of them were—you should plan for surprises behind the walls. Expect to find out-of-level floors, walls not square to the room, older plumbing (often galvanized or cast iron), and electrical that rarely meets today’s code (two-wire, ungrounded, or with too few circuits). Once demolition starts, permit inspectors in Lehigh County will require that new electrical and plumbing work meets current standards, which almost always increases cost and timeline. There’s also the chance for lead paint, so all pre-1978 homes must follow the EPA Lead RRP Rule for safe practices if painted surfaces are disturbed. Expect to budget at least $3,000–$8,500 extra just for bringing an older kitchen to modern code and addressing whatever else turns up behind the finishes.
How do I verify a kitchen contractor in Pennsylvania?
In Pennsylvania, all contractors who work on kitchen projects over $500 must be registered with the state through the Home Improvement Contractor (HIC) system, issued by the Pennsylvania Office of Attorney General. Before you sign, check at hic.attorneygeneral.gov that your contractor’s HIC number is active and in good standing. You should also ask for proof of current workers’ compensation insurance (verify via WCAIS if they have employees). In Whitehall and broader Lehigh County, dedicated kitchen remodelers are common, so you have choices. Avoid anyone who won’t show proof on the spot or tries to waive your insurance deductible—which is prohibited in Pennsylvania. Always insist on a written contract as required by the Home Improvement Consumer Protection Act. This protects you if anything goes wrong and is required for enforceability in any dispute.
Should I order cabinets before demolition?
Always order your cabinets before starting demolition in Whitehall. Lead times in the Lehigh Valley contractor market can stretch 6–12 weeks for semi-custom cabinets, sometimes even longer for special finishes. If you wait until after tearing out your kitchen, you’re stuck living in a construction zone for months. Design and measure first, finalize your cabinet layout and appliance choices, then order. Once your cabinets are in production, you can safely schedule demolition and rough-in work so everything is ready by the time the cabinets arrive. Doing this avoids a long gap between demo and installation, which is a common complaint among Whitehall homeowners. Starting with a clear sequence can save you frustration and even extra costs that come from unexpected delays—especially when countertop templating cannot proceed until cabinets are fully installed.
What is the cheapest way to update a Whitehall kitchen?
The lowest-cost updates in Whitehall are cosmetic ones—painting cabinet boxes, changing hardware, adding a backsplash, and new lighting. If your cabinets are solid but just dated, refacing is the next step up and can deliver a like-new look in 3–6 days for $6,900–$20,000. Skip total replacement if the boxes are sound and you’re happy with the existing layout. Painting and hardware changes alone usually cost under $4,000, depending on how many cabinets you have. For more impact on a small budget, update only the counters with a midrange quartz or laminate, and keep plumbing and appliances where they are. In Whitehall’s resale market, buyers respond well to clean, neutral colors and move-in-ready kitchens—not necessarily top-dollar materials.