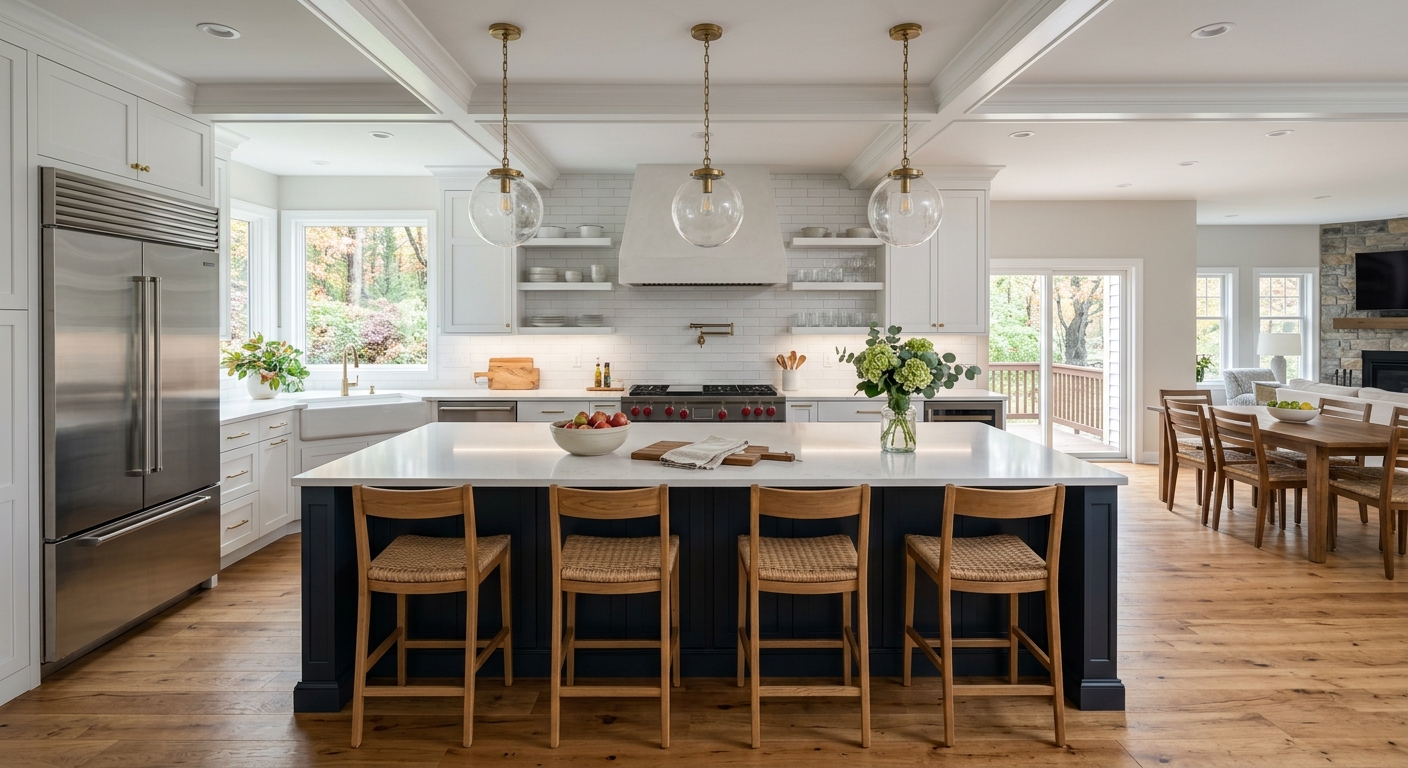
West Goshen kitchen renovation prices by scope — 2026
In West Goshen, kitchen renovation costs in 2026 reflect both Chester County’s income profile and its housing stock. The median household income is $118,782, and the homeownership rate is 70.5% (U.S. Census Bureau, ACS 2024), so most kitchen projects are planned by long-term owner-occupiers, not landlords looking to turn a unit. Given that over half the homes here were built before 1980, the most common renovation drivers are modernization and layout correction—many West Chester and Phoenixville houses have layouts that predate today’s open-plan preferences, and owners often want to do more than just swap finishes.
The most common budget pitfall in Chester County is pricing for a simple cosmetic remodel, then specifying changes—like moving a wall or plumbing—that turn the project into a full-scale gut. Changing layout doesn’t just add “a little more” to the cost; it moves the whole project into another price class entirely.
| Scope |
What's included |
Duration |
Price range |
| Full gut remodel, same layout |
cabinets, counters, appliances, flooring, lighting, fixtures |
6–10 weeks |
$34,500–$137,000 |
| Gut plus layout change |
all of the above plus moved plumbing, electrical, walls |
10–16 weeks |
$74,500–$137,000 |
| Cabinet replacement (stock to semi-custom) |
remove and install cabinets, hardware, patching |
1–3 weeks |
$8,000–$34,500 |
| Cabinet refacing |
new doors and drawer fronts, veneer, hardware |
3–6 days |
$8,000–$23,000 |
| Countertop replacement only |
template, fabricate, install, reconnect sink |
1–3 weeks |
$4,600–$18,500 |
| Kitchen flooring only |
remove existing, install new flooring |
3–6 days |
$5,700–$23,000 |
Estimates for a typical West Goshen kitchen. Cabinet grade and whether the layout changes move these figures more than square footage.
Countertop materials compared
For West Goshen kitchens, your choice of countertop material should come down to how you actually use your kitchen—not just looks. Quartz is engineered, non-porous, and never needs sealing, which makes it a favorite for busy households. But it can be permanently marked by hot pots or pans. Granite is fully natural, unique in pattern, and handles heat better than quartz, but it does require periodic sealing to guard against stains, especially with wine or oil. Solid surface counters (like Corian) are repairable—scratches and minor burns can be sanded out—though they’re not as hard-wearing as stone.
Laminate countertops are much better than people remember. Modern versions resist everyday wear, take a beating in rentals and starter kitchens, and if you’re watching your budget, they’re a smart choice here—$4,600–$18,500. Butcher block is the warmest to the touch, ages well if oiled regularly, but it stains, scratches, and needs attention. For tough family use, it’s best as an accent, not the primary work surface.
Fabrication costs are shaped by choices like your edge profile (square, eased, or something more involved), the number of sink and cooktop cutouts, and where seams fall. Countertop installers will come to your house to template after cabinets are in, not before—because walls and cabinets in older West Goshen homes aren’t always perfectly square. Trying to fabricate stone from a plan, not a physical template, is a recipe for delays and recuts.
A quality laminate in a modest kitchen or a rental isn’t cutting corners; it’s choosing what makes sense for the space and your needs.
Permits and inspections for a West Goshen kitchen
In West Goshen, the line between “permit needed” and “no permit needed” is clearer than many homeowners expect. You don’t need a permit if you’re updating paint, swapping cabinet doors, hardware, or just replacing a countertop without touching the sink. But the moment you move or add electrical circuits, run new plumbing lines, demolish structural walls, or install a new vented hood with exterior ducting, a permit is triggered.
If your project in West Goshen alters structural elements or touches the mechanical, electrical, or plumbing systems, you’ll need to submit plans for review before work starts. This is especially true in pre-1980 homes, where updated layouts are common and the township or borough office will require documentation to ensure changes meet the Pennsylvania Uniform Construction Code (UCC), based on the IRC.
Once you’re underway, electrical inspections in West Goshen Township aren’t handled directly by the township—they’re typically performed by third-party agencies such as United Inspection Agency. This sometimes surprises homeowners who expect only a township inspector.
For projects over $500, your contractor must hold a Home Improvement Contractor (HIC) registration, issued by the Pennsylvania Office of Attorney General. Always verify at hic.attorneygeneral.gov. Pennsylvania requires all employers to carry workers' compensation insurance; you can check compliance at WCAIS (wcais.pa.gov).
The real cost of skipping a required permit is felt at resale: unpermitted changes can stall or kill a sale when a buyer’s title company or inspector flags it, and retroactive permits are harder to obtain than doing it right up front.
Does a kitchen renovation pay back in West Goshen?
For West Goshen homeowners, a kitchen renovation is almost always a help when selling—but very rarely does it return dollar-for-dollar what you put in. Most buyers do value a fresh, functional kitchen, and homes here do sell faster when the layout feels updated and the finishes are less than 20 years old.
The bigger issue is scope and cost. Mid-range kitchen jobs often recover a higher share of investment than showpiece remodels. If you spend toward the low end—$34,500–$74,500—and stick to a tasteful, broadly appealing style, you’re more likely to see a return when you sell. The moment you start customizing with high-end cabinets, stone everywhere, or built-in appliances above what’s typical, you’ll exceed what most buyers will pay back for in this area—even though West Goshen’s median income supports healthy budgets.
There’s a real difference between renovating to live in and renovating to sell. If you’re planning to stay long-term, spend on layout and features that matter to you. But don’t plan to recover full kitchen gut-remodel costs at the top of the range in West Goshen—those higher-end investments are for your enjoyment, not as a wealth-builder. If you’re prepping to sell, focus on neutral finishes, up-to-date lighting, and layout tweaks that make the space work for the broadest pool of buyers.
Layout changes and the cost cliff
In kitchen renovation, especially in West Goshen’s pre-1980 houses, there’s a clear “cost cliff” when changing the layout instead of working with what’s there. Keeping plumbing and electrical in their original locations lets you stay at the lower end—$34,500–$74,500—but moving anything (sink, gas line, oven, or knocking out a wall) jumps your project straight into the upper bands—$74,500–$137,000. This jump is not incremental: moving a sink four feet can mean cutting up floors or finished ceilings below for proper drain slope, and routing new lines is rarely straightforward in these older floor plans.
Shifting electrical means checking that your panel has capacity in houses built before 1980—some predate modern appliance needs. Any time you open or remove a wall, you must determine whether it’s load-bearing, which means hiring an engineer, filing for permits, and often structural reinforcement. Venting a range hood outside isn’t just a matter of connecting pipe; it often requires cutting through brick or siding, triggering inspections on the new penetration.
Given West Goshen’s permitting rules, as soon as you touch underlying plumbing, electrical, or structure, a permit is required and the township or third-party will likely inspect the work. The best advice? Walk through the daily use of your kitchen and ask whether layout changes are absolutely needed. If working in a 1960s kitchen, sometimes changing finishes, lighting, and appliances can deliver 80% of the impact for a fraction of the price—without crossing into structural or major mechanical work that moves you over the cliff.
The real timeline for a West Goshen kitchen
The biggest surprise for many West Goshen homeowners is how long a kitchen renovation really takes—and the reasons for the wait. Even in Chester County’s high-density contractor market, with quality trades available, finish-trade labor is tight and longer lead times are common, especially on cabinets.
The real sequence starts with design and precise measurement; you can’t just give a hand-drawn plan to the cabinet maker if your house is older and the walls are out of square. Cabinets are then ordered, and those can take six to ten weeks depending on semi-custom options. Only once cabinets have arrived should demolition start—otherwise, you risk living without a kitchen for an extra month if shipments are delayed.
After demolition, rough plumbing and electrical are laid in, then inspected—often by a third-party agency, not the township directly. Once approved, cabinets are set, then (and only then) can a countertop company come to template the tops. This template requires the real, installed cabinets. Stone or engineered tops then get fabricated off-site—expect another 7 to 10 days—before final installation. Flooring, tile backsplash, and final trim come last.
The critical path is always cabinet and countertop lead times. There’s a natural “dead period” of a week or more between cabinet install and countertop install that’s practically unavoidable, and it’s one of the main reasons kitchen jobs run long. The best moves: order cabinets before a single wall comes down, and expect your kitchen to be out of commission for 6–10 weeks for a full gut, or up to 16 weeks if changing layout.
Allocating a kitchen budget
Most West Goshen homeowners underestimate just how large a slice cabinetry takes from their kitchen budget: cabinets routinely absorb 25–35% of the total, regardless of kitchen size. Next comes labor and installation, which jumps if the layout changes. Countertops, appliances, and flooring follow, while lighting, fixtures, and “soft costs”—permits, design, and waste haul-off—often get forgotten in early planning.
The two biggest budgeting mistakes in Chester County are skipping contingency for what’s behind the walls (especially in older, pre-1980 homes), and focusing on statement appliances rather than durable cabinets and practical surfaces. An extra thousand dollars, if spent where it counts, makes the biggest difference in cabinet grade, better lighting, or including a solid surface counter rather than a budget laminate. It buys the least in high-end appliances if the rest of the kitchen is builder-basic, or in unique tile—where labor may outstrip material.
For a typical West Goshen full gut remodel in the $34,500–$74,500 range, here’s how a smart budget actually breaks down:
| Category |
Share of budget |
Notes |
| Cabinetry |
25–35% |
the largest line and the longest lead time |
| Labour and installation |
20–30% |
rises sharply if the layout changes |
| Countertops |
8–15% |
material choice drives the swing |
| Appliances |
10–20% |
widest range of any category |
| Flooring |
5–10% |
|
| Lighting and electrical |
5–10% |
higher in older homes needing circuits |
| Plumbing and fixtures |
4–8% |
|
| Permits, design, disposal |
3–6% |
usually forgotten in early budgets |
| Contingency |
10–15% |
not optional in a pre-1980 house |
In practice, this means cabinetry at $8,625–$26,075, labor $6,900–$22,350, and so on out of a typical $34,500–$74,500 project.
Frequently asked questions — kitchen renovation in West Goshen
What should I expect in a pre-1980 West Goshen kitchen?
Many houses in West Goshen were built before 1980, so expect compact layouts, dated electrical, and sometimes marginal insulation behind the walls. Most of these kitchens have the original framing, cabinets, and narrow doorways. Drain and vent lines may not meet current code, and circuits may be overloaded by today’s appliance standards. Plaster walls and uneven floors are not unusual, affecting demo and cabinet installation time. Budget for a contingency: behind an old wall can lurk hidden wiring, patched plumbing, or structural surprises. For a full update, you’re usually looking at $34,500–$74,500. It’s smart to plan for a full gut if you want to update layout and utilities, not just finishes.
Can I live in the house during a kitchen renovation?
Yes, you can stay in your West Goshen home during most kitchen remodels, but life will be inconvenient for at least several weeks. Expect dust, noise, and no kitchen access except possibly a fridge and microwave tucked into another room. Contractors will hang plastic to contain dust, but in older homes with little space, you’ll probably feel the disruption. Some owners with small children or who work from home choose to stay elsewhere just for the demolition and rough-in stages. For a full gut, plan on 6–10 weeks of kitchen downtime: $34,500–$74,500 jobs are not weekenders. If you decide to stay, have a backup spot for coffee and basics—and never underestimate how old plumbing or a surprise behind the wall can add a few days to the chaos.
Does a kitchen renovation increase home value in West Goshen?
A kitchen renovation in West Goshen reliably makes a house more attractive to buyers and helps it sell faster. Whether it increases the sale price dollar-for-dollar depends on your spend. Most buyers here want an updated kitchen but don’t expect one that’s overbuilt relative to the rest of the house. A full gut remodel in the middle range—$34,500–$74,500—generally helps keep your value current with local trends. High-end projects recover less proportionally because most buyers won’t pay extra for finishes well above what’s typical for this area. Renovate for your own use first, and think resale only if you’re likely to sell in the next few years.
Is laminate countertop a bad choice?
Laminate countertops have a better reputation in Chester County than they did twenty years ago. Today’s laminates resist scratching, are easy to clean, and can be replaced without major cost. For many West Goshen homes—particularly rentals, in-law suites, or starter kitchens—a quality laminate at $4,600–$18,500 is a sound decision. They’re especially practical where budget is better spent upgrading cabinets or lighting. Laminate isn’t heat-proof and can’t be sanded like solid surface or stone, but it’s not a “cheap” option unless installed poorly. If this isn’t your forever kitchen, consider it—it’ll look sharp for years if taken care of.
Why is there a gap after cabinets are installed?
There’s a built-in pause in every West Goshen kitchen remodel between when cabinets are installed and the new countertops go in. Countertop companies have to “template” – make a precise pattern – after the cabinets are set, not before. This is because older homes in the township rarely have truly square walls, and even a quarter-inch of error can ruin expensive stone. Once templated, it usually takes a week or more before the countertops are fabricated and installed: for a mid-range project, expect 7–10 days. So while cabinets feel like “the end,” this gap is normal and unavoidable—plan kitchen downtime accordingly, whether you chose stone, quartz, or even high-end laminate ($4,600–$18,500).
What is a realistic contingency for a West Goshen kitchen?
In any pre-1980 West Goshen kitchen, build in a contingency fund of 10–15% of your total project value. On a typical gut remodel—$34,500–$74,500—that’s at least $3,400 and often $7,000 or more deliberately earmarked for issues not visible at bidding: hidden water damage, old wiring, or code upgrades mandated midstream. In every Chester County job I’ve run, some surprise crops up once cabinets or walls come out. Newer homes can occasionally get by on less, but if you try to “value engineer” the contingency away, you’re almost guaranteed stressful change orders and rushed decisions when something behind the wall goes wrong.
Can I renovate a kitchen in stages?
In West Goshen, the answer is “sometimes”—but staging a kitchen remodel works best when you’re only changing surfaces (floors, counters, paint). If you want to tackle cabinets now and wait on counters or appliances, you can—but be aware that some trades may charge more for small jobs. If you want to move walls or update plumbing later, you’ll spend extra protecting new work and may have to backtrack on what’s already done. Costs rise because demolition and setup are repeated, and permits are triggered by each phase. It’s often most efficient to do a full gut in one go—$34,500–$74,500—but small, planned upgrades can work for modest refreshes or if your budget absolutely demands it.
How much do new kitchen cabinets cost in West Goshen?
Replacing old cabinets in a West Goshen kitchen runs from $8,000–$34,500 for stock to semi-custom units, installed. The swing depends on cabinet line, door style, and extras like pullouts or organizers. Most owner-occupied kitchens in Chester County opt for something in the $18,000–$27,000 range. Going for semi-custom versus entry-level box store cabinets means better hardware, thicker boxes, and wider finish options. Remember, cabinets are the longest lead item and the largest budget line—don’t cut corners here or your whole kitchen will show it. For anything beyond a tiny galley, be wary of anyone quoting well below the low end in this area.
Can I cancel a renovation contract in Pennsylvania?
Yes, if you sign a kitchen renovation contract in West Goshen—or anywhere in Pennsylvania—you have a three-business-day right of cancellation, no questions asked, under state law. This applies to any home improvement contract over $500, as required by the Home Improvement Consumer Protection Act. Always get a written copy of your contract and read the cancellation section—your contractor should provide it up front. Be wary of anyone who tries to rush you past this or asks for too much up front. Once that window passes, cancellation terms fall to what’s written in your agreement. For any job—especially a full gut remodel at $34,500–$74,500—make sure both you and your contractor understand terms before the first hammer is swung.