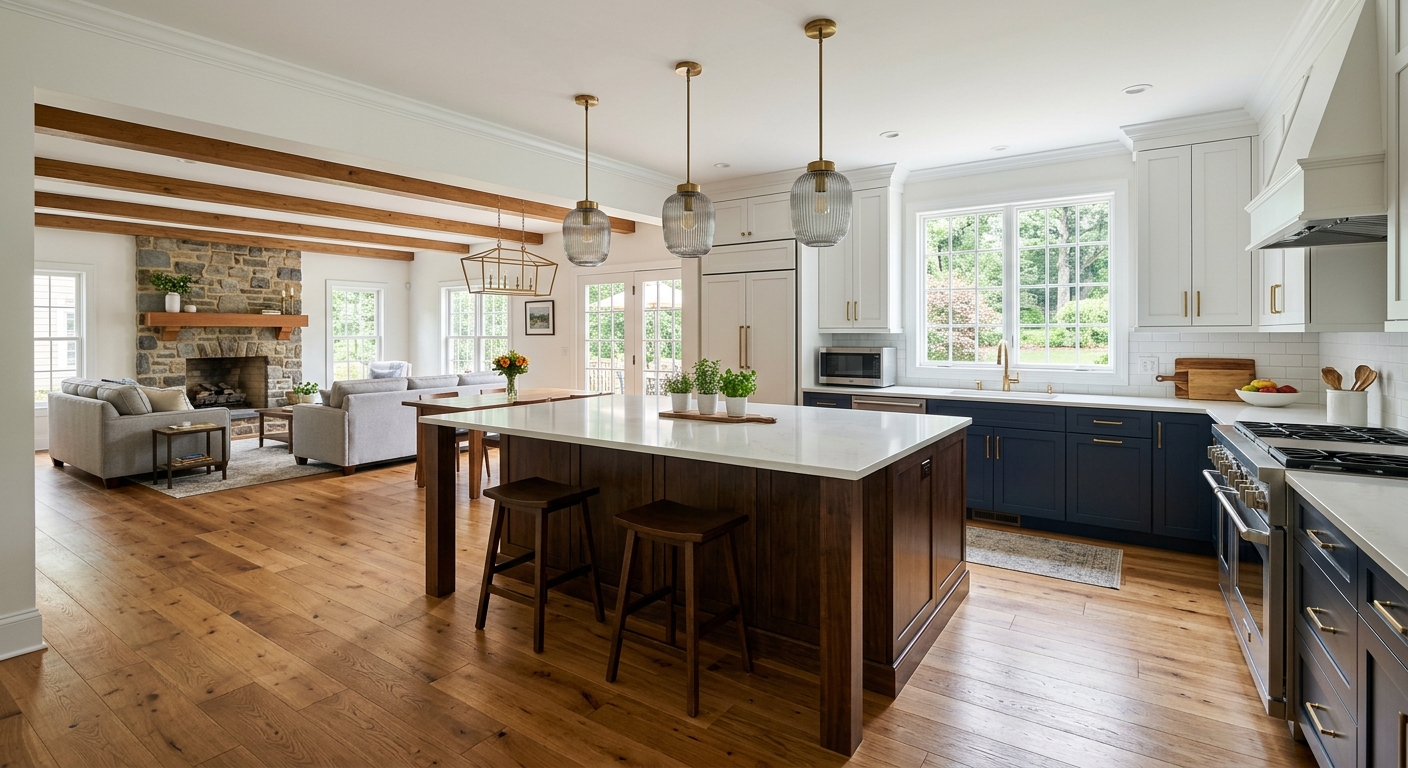
Logan kitchen renovation prices by scope — 2026
In Logan, kitchen renovation costs span a wide range, and for most homeowners, the investment is shaped by their goals and the age of their house. Logan’s high homeownership rate (78.6%) and its median household income of $68,247 (U.S. Census Bureau, ACS 2024) mean most renovations are for owner-occupants planning to stay, not for quick flips. With most homes in Altoona, Hollidaysburg, and Logan built before 1980, rarely does a kitchen project just swap out surfaces — common layouts are outdated, and wiring or even walls often need work, driving up costs.
The biggest risk to your wallet comes from specifying finishes or changes suited for a more expensive scope than you really need. Pricing a cabinet refacing then adding a wall change or new circuits pushes the project into a higher, less predictable price band. Below shows what each level gets you and what it takes.
| Scope |
What's included |
Duration |
Price range |
| Full gut remodel, same layout |
cabinets, counters, appliances, flooring, lighting, fixtures |
6–10 weeks |
$29,000–$115,000 |
| Gut plus layout change |
all of the above plus moved plumbing, electrical, walls |
10–16 weeks |
$62,500–$115,000 |
| Cabinet replacement (stock to semi-custom) |
remove and install cabinets, hardware, patching |
1–3 weeks |
$6,700–$29,000 |
| Cabinet refacing |
new doors and drawer fronts, veneer, hardware |
3–6 days |
$6,700–$19,000 |
| Countertop replacement only |
template, fabricate, install, reconnect sink |
1–3 weeks |
$3,800–$15,500 |
| Kitchen flooring only |
remove existing, install new flooring |
3–6 days |
$4,800–$19,000 |
Estimates for a typical Logan kitchen. Cabinet grade and whether the layout changes move these figures more than square footage.
Permits and inspections for a Logan kitchen
In Logan and the Altoona metro, kitchen renovations only require a building permit when the work changes your home’s structure, adds or relocates plumbing, or introduces new electrical circuits. For most cosmetic jobs — such as painting, swapping out cabinet doors, refacing, or replacing appliances in-kind — no permit is typically needed. But once you open a wall, move a range, or upgrade your electrical panel, you cross into permit territory. In Altoona, kitchen remodels that modify load-bearing walls or relocate plumbing stacks require plan review before work can start.
Electrical inspections within Altoona are completed by third-party agencies approved by the Altoona Code Enforcement Office. This catches many by surprise, as you don’t always deal directly with the city for electrical sign-off. Every contractor working on your kitchen must have a Home Improvement Contractor (HIC) registration issued by the Pennsylvania Office of Attorney General for contracts over $500 — you can verify this at hic.attorneygeneral.gov. All employers are required to carry workers’ compensation, which is checked via the WCAIS system (wcais.pa.gov).
If you skip required permits, the risk isn’t just immediate — it can haunt you at resale, where missing paperwork or uninspected work can derail a closing or force costly after-the-fact corrections.
Cabinets: reface, stock, semi-custom or custom
The biggest budget decision in a Logan kitchen is whether to reface, replace with stock or semi-custom, or go full custom. Refacing keeps your current cabinet boxes and simply swaps veneers, doors, and drawer fronts. This is the most affordable choice if your existing boxes are truly sturdy, plumb, square, and you don't want to change the kitchen layout. If your cabinets are particleboard or the arrangement doesn’t work for the way you cook, refacing is simply lipstick on a problem. You’ll need to consider replacement options.
Stock cabinets are mass-produced in fixed sizes and finishes, which means you'll almost always use some filler strips to account for the out-of-square and odd-size walls typical in Altoona, Hollidaysburg, and Logan’s early-1900s homes. Semi-custom cabinets allow you to tweak sizes and select from more finishes. Often, owners start with a stock quote but end up in semi-custom territory once installers run into those not-quite-right wall dimensions. Full custom fits absolutely anything, costs most, and usually has the longest lead time.
Regardless of type, insist on plywood boxes instead of particleboard, dovetail drawers, full-extension soft-close slides, and solid hinges. Frameless (European) cabinets maximize space, but face-frame cabinets blend better with many older Logan homes.
| Option |
Cost |
Best when |
Limitation |
| Painting existing cabinets |
$1,200–$3,500 |
boxes and doors sound, tight budget |
no layout or style change |
| Refacing |
$6,700–$19,000 |
boxes square and layout works |
storage unchanged |
| Stock cabinets |
$6,700–$29,000 |
standard dimensions fit |
filler strips, limited finishes |
| Semi-custom |
$19,000–$29,000 |
non-standard walls or finishes |
6–12 week lead time |
| Full custom |
$19,000–$29,000 |
unusual layout or high-end design |
longest lead, highest cost |
Does a kitchen renovation pay back in Logan?
A kitchen remodel in Logan almost always helps a house sell but only sometimes pays back its full cost at resale. More often than not, especially with a typical spend of $62,500 for a gut remodel, you recoup a portion — not all — of your investment. The best return comes from mid-range updates: fresh cabinets and counters, not full reconfigurations or top-spec appliances.
If you are renovating to sell, stick with neutral colors, proven finishes, and avoid layout changes. Higher-end materials or designer touches rarely boost resale enough to offset their extra cost, especially since Logan’s median household income is $68,247 (U.S. Census Bureau, ACS 2024), which limits what buyers are willing or able to pay. A well-executed, brand-new kitchen can help your house stand out from similar homes—most of which are older or dated—but going high-end in a market of average-priced homes often means leaving money on the table.
If you are renovating to live in, do what matches your cooking, entertaining, or accessibility needs and don’t worry about resale—you’ll enjoy it every day, and that’s a return you actually keep.
Planning appliances before cabinets
The order matters: pick your appliances before you order cabinets. Cabinets get built and installed around appliances’ specifications, and overruns or delays happen most often when this step is skipped. Choosing a standard-depth refrigerator versus a counter-depth model affects both cabinet depth and the run of countertop beside it. Choosing a 30-inch versus 36-inch range, or freestanding versus slide-in, changes not just width but how everything lines up — especially in the tighter kitchens common in Logan’s older homes.
If you plan to add an induction cooktop, you’ll need dedicated 240-volt electrical—sometimes requiring a panel upgrade. Gas ranges require a gas line and proper venting. Panel-ready appliances, which accept custom cabinet panels for a flush look, must be coordinated at the design stage. For range hoods, ducted venting to the exterior is far more effective than recirculating models; in Logan, running a duct can be a challenge in brick or stone exteriors but is best for air quality.
Professional-grade appliances offer heavier-duty components and a premium look, but the practical gains over quality consumer models are small outside heavy cooking use. Today, appliance lead times often exceed those for cabinets, especially if you want a specific model or color, so start your appliance selection early — or risk delivery delays holding up your entire project.
Electrical work in an older Logan kitchen
For homes in Logan and nearby Altoona or Hollidaysburg, kitchen electrical is often the hidden cost that appears mid-project. Modern code expects two or more dedicated 20-amp small-appliance circuits, GFCI protection for every counter outlet, no outlet spaced more than four feet apart, plus dedicated lines for dishwasher, microwave, and disposal. An electric range requires its own 240-volt circuit, and you may also need circuits for under-cabinet lights or beverage centers.
But with 66.3% of Logan area homes built before 1980 (U.S. Census Bureau, ACS 2024), the usual reality is two-wire ungrounded circuits, just one or two outlets that serve the whole kitchen, an undersized panel, and sometimes old aluminium wiring. Once walls are opened for a gut remodel, the inspector will require any new wiring to bring the whole kitchen up to current code—that is not negotiable. Even kitchens from the late 1990s often lack enough dedicated circuits.
Budgeting is crucial: bringing a kitchen’s wiring fully to code typically runs from $6,700–$19,000, with the lower end for pull-and-replace in an empty kitchen and the higher end covering new panels, hard-to-access runs, or heavy appliance loads. Not planning for this is the fastest way a “simple” kitchen project goes sideways.
When a Logan kitchen needs walls moved
There’s a price cliff in kitchen renovations: keeping your plumbing and electrical in the same place keeps your project in a lower cost range. Moving them bumps it up significantly—not in proportion to the distance, but because every change triggers more trades, inspections, and permits. Relocating a sink or range demands new plumbing or electrical lines routed through walls or floors, and in Logan’s older stock, you can’t always count on open framing or easy access. Plumbing drains require slope, so moving a sink across the room may mean opening ceilings or running lines through finished spaces.
Tearing out or moving a wall means determining if it’s load-bearing, which in Altoona requires plan review and usually an engineer’s input before a permit is issued. New circuits for relocated appliances may require a bigger electrical panel, especially in homes where capacity is already tight. Changing the hood’s location means a new duct to the outside—another cost often missed at the planning stage.
Ask yourself: is the existing kitchen layout genuinely unworkable, or just unfashionable? In Logan, many kitchens are galley style or have awkward traffic, but a skilled designer can sometimes fix function with cabinetry choices, not demolition. Moving utilities or walls can easily bump your job from a $29,000–class project to $62,500 or more, and once started, that spend can’t easily be trimmed back.
Frequently asked questions — kitchen renovation in Logan
Does a kitchen renovation increase home value in Logan?
Reworking your kitchen nearly always makes your Logan home easier to sell. However, it does not reliably pay back every dollar invested. Most homeowners see the biggest financial benefit with mid-range upgrades, such as a cabinet and countertop replacement in the $6,700–$29,000 range, instead of high-end features. Since Logan’s buyer pool is shaped by a median household income of $68,247 (U.S. Census Bureau, ACS 2024), renovations that outpace neighborhood value usually result in a lower percentage returned at resale. A smart kitchen update helps your house stand out from older or dated competition—just don’t count on recovering every penny spent unless you balance your choices with what buyers locally expect and can afford.
Is induction worth it over gas?
For many Logan homeowners, induction ranges are a practical step up from gas. They’re safer (the cooktop doesn’t get hot like a gas flame), they’re faster and more energy-efficient, and they’re easier to keep clean. The trade-off is needing dedicated 240-volt electrical service—sometimes pushing your project budget higher, especially in older homes where panels are already full. Most induction ranges are similarly priced to quality gas models, but expect to pay more if a new circuit is needed, possibly bringing your electrical update into the $6,700–$19,000 range. If you love open-flame cooking or already have natural gas, the jump may not be worth it. Otherwise, induction is worth considering for performance, efficiency, and indoor air quality.
How does Logan's housing stock affect cabinet fit?
Logan’s housing—much of it built before modern framing standards—rarely presents square walls, level floors, or consistent dimensions. This means stock cabinets, which come in fixed increments, usually need not-so-attractive filler strips to fit, and you have to accept compromises with finish and storage. Semi-custom or custom cabinetry, though more expensive, is often necessary here just to achieve a tidy fit and use available space efficiently. For most kitchen projects in the area, expect your cabinetry budget to end up in the $19,000–$29,000 range unless your room is unusually standard. Don’t plan on out-of-the-box cabinets fitting as easily as in newer homes elsewhere.
How much more does moving the sink and range cost?
Moving the kitchen sink or range in a Logan remodel changes your project tier—quickly. You leave “simple” renovation territory and enter a scope where new plumbing lines, venting, and electrical must be installed and inspected. This often doubles your budget compared to just cosmetic updates. Where a basic kitchen gut with the same layout might run $29,000–$62,500, relocating major fixtures can push costs to $62,500–$115,000. That extra spend isn’t just materials—it’s all the added labor for opening walls, rerouting drains and wires, and restoring old construction. Think carefully before making major layout changes unless daily function truly demands it.
Who inspects kitchen electrical work in Logan?
In Logan and the surrounding Altoona area, kitchen electrical work is typically inspected by third-party agencies approved by the Altoona Code Enforcement Office, not directly by city staff. This process often surprises homeowners used to dealing only with the city for inspections. If your renovation adds circuits or a new service panel—which is often the case in older Logan homes—your electrical contractor will schedule these required inspections, which are mandatory for closing out building permits. Work that is not properly inspected can complicate resale and mortgage approval, whether your update was in the $6,700–$19,000 bracket or a full-scale remodel.
How much do new kitchen cabinets cost in Logan?
For new cabinets in a Logan kitchen, expect a realistic price range of $6,700–$29,000 for stock or semi-custom lines, with full custom jobs potentially higher. The wide spread depends on cabinet material (solid plywood vs. particleboard), finish quality, internal organizers, and whether odd wall dimensions require custom sizing. Most homeowners in early-1900s houses find themselves at the higher end of the range, simply because fitting modern cabinetry into out-of-plumb and out-of-square rooms takes more labor and often semi-custom options. Refacing instead of replacing cabinets, if the existing boxes are in good shape, costs less: typically $6,700–$19,000.
Do I need to change my kitchen layout?
Not always. Many Logan kitchens are galley style or have strange traffic patterns thanks to early-1900s design, so it’s tempting to want bigger changes. But moving major fixtures like plumbing, range, or walls quickly raises your investment — a full gut remodel with a layout change usually starts at $62,500. If your layout works but looks tired, fresh surfaces and a few clever cabinet swaps can modernize most spaces at a fraction of the cost. Spend the most on function: smooth workflows, adequate counter space, and appliance placement. Unless your kitchen truly blocks everyday use, leave structural changes for when there’s no other remedy.
How far ahead should I book a contractor in Logan?
With finish-trade labor in Blair County thinner than in larger Pennsylvania metros, expect a decent contractor to book out at least 2–4 months for a full kitchen remodel. Especially during the peak spring and summer renovation season, projects in the $29,000–$62,500 range can fill schedules quickly. If you want semi-custom cabinetry or specific appliances, add lead time for their production. Planning early avoids the rush, helps you secure skilled trades, and keeps your project from getting squeezed between other commitments — don’t expect to call in January and start in February, especially in Logan.
Can I live in the house during a kitchen renovation?
Most Logan homeowners do stay in the house during a kitchen remodel, but you’ll need to plan for disruption. For a cabinet or countertop replacement ($6,700–$15,500), you may be without a kitchen for a week or two, relying on a microwave or grill. For a full gut — especially with electrical or layout changes — the kitchen is out of commission for 6 to 10 weeks, with dust, noise, and workers present much of the day. Moving out isn’t usually necessary unless major structural work leaves the space exposed or unsafe. Ask your contractor to set up a basic “camp” kitchen, and if you’re sensitive to dust or noise, consider alternative accommodations during the messiest phase.