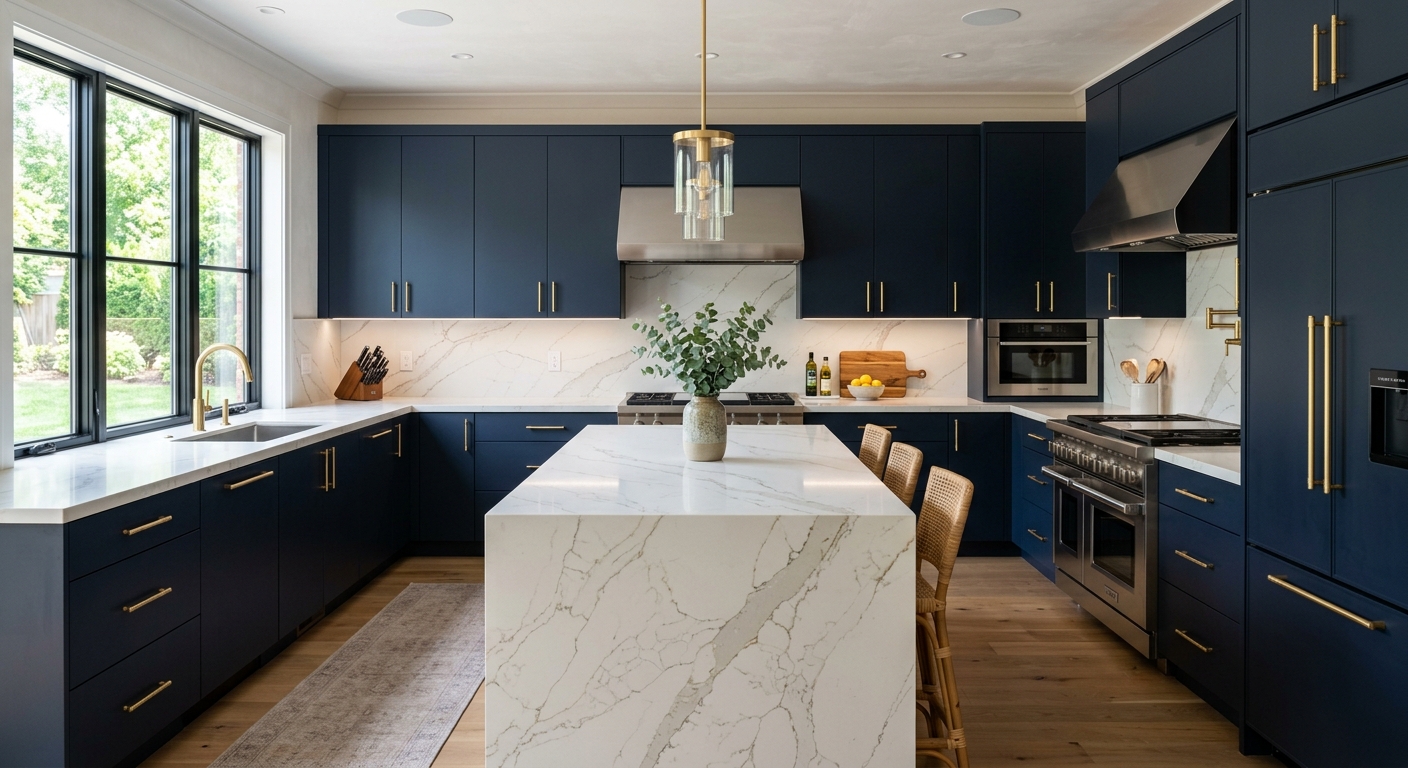
Carlisle kitchen renovation prices by scope — 2026
In Carlisle, kitchen renovation budgets have to line up with both household economics and the makeup of local homes. With a median household income of $55,756 and homeownership at 47.7% (U.S. Census Bureau, ACS 2024), most owners are mindful about over-improving. Post‑1960 suburban homes around Hampden and Lower Allen drive demand for changes that bring small, compartmentalized kitchens up to date with modern layouts and circuits. In these houses, the decision between a surface update and a full gut varies — a 1960s kitchen often needs walls moved or services relocated to meet present needs, while a 1990s kitchen might just need new countertops and fresh cabinets.
Budgeting begins with honestly matching your intended scope to the real categories. The most common budget pitfall in Carlisle is collecting prices for a "cabinet replacement" and then specifying layout changes and upgrades reserved for a full gut. This confusion directly leads to projects overrunning both time and money. The table below frames local scope options, durations, and price bands for a typical kitchen.
| Scope |
What's included |
Duration |
Price range |
| Full gut remodel, same layout |
cabinets, counters, appliances, flooring, lighting, fixtures |
6–10 weeks |
$28,500–$114,500 |
| Gut plus layout change |
all of the above plus moved plumbing, electrical, walls |
10–16 weeks |
$62,000–$114,500 |
| Cabinet replacement (stock to semi-custom) |
remove and install cabinets, hardware, patching |
1–3 weeks |
$6,700–$28,500 |
| Cabinet refacing |
new doors and drawer fronts, veneer, hardware |
3–6 days |
$6,700–$19,000 |
| Countertop replacement only |
template, fabricate, install, reconnect sink |
1–3 weeks |
$3,800–$15,500 |
| Kitchen flooring only |
remove existing, install new flooring |
3–6 days |
$4,800–$19,000 |
Estimates for a typical Carlisle kitchen. Cabinet grade and whether the layout changes move these figures more than square footage.
Renovating to live in versus renovating to sell
A kitchen renovation makes your home easier to sell in Carlisle, but it rarely pays back every dollar spent—especially at the upper end. If you are renovating primarily for resale, stick to neutral finishes, current but not trendy hardware, and keep the budget solidly in the mid-range. Do not move walls or radically alter the kitchen layout; potential buyers will appreciate the update, but most won't pay extra for a chef-caliber setup when the median local salary is $55,756.
If you are renovating to stay, the picture changes entirely. Spend on what you enjoy every day—whether that's durable countertops, custom storage, or pro appliances. Do not worry over resale value if you plan to be in the house for another decade. But for those considering a sale within a few years, remember that over-improving is a real risk in Carlisle where home prices and homeownership rates (47.7%) suggest that buyers are value-sensitive. A kitchen costing well above the local typical project—say, one at $114,500—very seldom recoups the excess, and may stick out rather than help.
The bottom line: in Carlisle, renovate to sell or renovate to live in—each with its own budget, finish, and feature set. Mixing the two usually leads to disappointment on both fronts.
Code requirements for Carlisle kitchens
In Carlisle, the City Codes Office oversees building permits. You generally do not need a permit for cosmetic kitchen work—painting, hardware, cabinet refacing (as long as you don’t move utilities), or replacing a countertop where the sink and appliances stay put. But if your project involves opening walls, running new plumbing, adding or moving electrical circuits, or making structural changes, a permit is usually required.
If you’re reconfiguring the kitchen—moving a sink, dishwasher, or range—you’ll also run into plan review before the work is approved. Electrical inspection, unlike in some larger cities, is commonly handled by third-party UCC agencies, such as the Commonwealth Code Inspection Service, under Carlisle’s municipal authority. This surprises some homeowners who expect a city inspector, so schedule accordingly to keep your project on timeline.
All contractors working on jobs above $500 must be registered with the Pennsylvania Office of Attorney General as Home Improvement Contractors (HIC). You can check registration status at hic.attorneygeneral.gov. If your contractor has employees, they also need valid workers’ compensation insurance, which you can verify at the state’s WCAIS database. On a practical note, if a project that required a permit is completed without one, it may block resale or insurance claims later—especially if an inspector spots unpermitted work during transfer.
Defining your scope before you get quotes
Before you make any calls or browse showrooms, pin down your scope. “Kitchen remodel” means everything from a few gallons of paint to a construction zone—clarity up front saves you time, not just money. Here are the real tiers to consider in Carlisle:
- Cosmetic refresh: Paint, new hardware, updated lighting, maybe a backsplash. Nothing gets ripped out; cabinets and layout stay as-is. If the cabinets are solid and the design works, this gets you the most visual bang for minimal money.
- Pull and replace: Take out the cabinets and counters, install new in the same footprint. Plumbing and electrical stay put. You get all new surfaces and storage, but skip the cost and complexity of demolition down to studs. Most Carlisle kitchens from the 1990s fit this scope.
- Gut, same layout: Take everything down to studs. All finishes, cabinets, counters, and fixtures are replaced. Plumbing and electrical are updated in place, but not moved. This frequently happens in homes built before 1980, where insulation and wiring need attention.
- Layout change: Walls move, plumbing and electrical relocate, and the kitchen’s workflow changes fundamentally. This step up makes sense for 1960s tract homes with cramped “corridor” kitchens, but comes with a very steep price jump—permits, engineering, and higher contractor skill are all required.
Budget cliffs are real: moving from “gut, same layout” to “layout change” can double the timeline and push costs into the next band. This is where surprises happen for clients who specify new plumbing locations or knock down a wall after getting a basic gut quote. Decide your tier first—contractors cannot give a meaningful estimate until you’ve set the lines.
Choosing a countertop for a Carlisle kitchen
Selecting a countertop comes down to how you use your kitchen day-to-day. Quartz is a non-porous, engineered product that resists stains well and is easy to clean—but it is not heat-proof, and a hot pan can leave a mark. Granite is natural and can handle heat, but needs sealing every year or two to prevent staining. Laminate has a dated reputation, but today’s versions are tough, well-priced, and look clean—perfectly reasonable in a modest home, and you can replace it twice before reaching stone price territory.
Butcher block feels warmer and is pleasant for prep, but shows stains and requires regular oiling. It’s best for those who enjoy maintenance. Solid surface materials (like Corian) can be repaired if scratched or chipped, making them practical for busy spaces. All materials have seams, but quartz and granite are professionally templated for the tightest fit. Laminate shows seams more, but is less invasive to install. Pricing swings are influenced by edge profiles, sink or cooktop cutouts, and whether your installer does a precise template visit—or just measures.
In Carlisle, spending on durable quartz or granite makes sense for owners planning to stay, but there’s no shame in choosing laminate for a rental or lower-cost home—especially with prices ranging from $3,800–$15,500 for a typical kitchen.
What a kitchen quote should specify
Comparing kitchen quotes in Carlisle is rarely apples to apples, and allowance lines are why. An allowance is a placeholder dollar amount for an item you haven’t picked yet (like backsplash tile or hardware). Two bids can show the same bottom line, but one might include a single $500 tile allowance while the other assumes $3,000—difference paid by you at install. Always read allowance lines before assessing totals.
Key items: your contract should name cabinet line, construction type, and countertop material by brand and thickness. Electrical should note specific new circuits or GFCI work, not vague “as needed” language. The contract must address how unforeseen conditions—like hidden water damage—will be priced and approved. Change orders should require written homeowner signoff before extra work, not just a conversation. Payment schedules should tie to milestones (such as demolition complete, cabinets delivered) with modest deposits—not big upfront payments. Finally, require lien waivers from subs as you make payments, so you’re protected from unpaid subcontractor claims.
Per Pennsylvania's Home Improvement Consumer Protection Act (HICPA), contracts over $500 must be written, and you are entitled to a 3 business-day right of cancellation. This protects you when details change.
| Line item |
What to look for |
Red flag if… |
| Allowances |
realistic amounts, itemised |
round numbers with no basis |
| Cabinetry |
brand, line, box construction |
'quality cabinets' |
| Countertops |
material, thickness, edge, seams |
material name only |
| Electrical |
circuits to be added, GFCI scope |
'as needed' |
| Unforeseen conditions |
how they are priced and approved |
not addressed |
| Change orders |
written approval before work |
verbal |
| Payment |
milestone-based, modest deposit |
front-loaded |
| Lien waivers |
from subs at each payment |
not offered |
How a Carlisle kitchen budget breaks down
Most Carlisle homeowners are surprised when they see where the money really goes. Cabinetry is typically the largest line—often a quarter to a third of the budget—followed by labor, which rises sharply if the kitchen layout changes. Countertops and appliances run neck-and-neck, but there is a wide swing in each. Flooring, lighting, and fixtures are real but rarely the budget-busters people expect.
Do not omit soft costs (permits, design, delivery, and disposal) or a contingency fund—especially in pre-1980 homes, where old wiring, plumbing surprises, or hidden damage surface once walls come down. A realistic contingency, 10–15%, is not luxury but necessity in Carlisle. If you have an extra thousand, put it toward better cabinets or a higher-quality installer before choosing a premium range. High-end appliances in a budget kitchen almost always look mismatched. Anchoring to the “gut remodel, same layout” band ($28,500–$114,500), here is how the budget typically shakes out:
| Category |
Share of budget |
Notes |
| Cabinetry |
25–35% |
the largest line and the longest lead time |
| Labour and installation |
20–30% |
rises sharply if the layout changes |
| Countertops |
8–15% |
material choice drives the swing |
| Appliances |
10–20% |
widest range of any category |
| Flooring |
5–10% |
|
| Lighting and electrical |
5–10% |
higher in older homes needing circuits |
| Plumbing and fixtures |
4–8% |
|
| Permits, design, disposal |
3–6% |
usually forgotten in early budgets |
| Contingency |
10–15% |
not optional in a pre-1980 house |
Frequently asked questions — kitchen renovation in Carlisle
What does a quartz countertop cost in Carlisle?
In Carlisle, quartz countertop prices depend on both the project scope and quality of material. For template, fabrication, and installation, you will see costs in the range of $3,800–$15,500 for a typical kitchen, with most falling closer to $8,600 for good mid-grade quartz. That includes templating (a custom pattern of your counters), manufacture, and professional installation—plus faucet and sink reconnections. Premium edge profiles, cutouts for under-mount sinks, and lengthier runs can push the price higher. Keep in mind that installer choice matters; tight seams and well-planned slab layout are what make quartz look “right” and last in daily Carlisle use. When comparing quotes, look at the line for edge detail and thickness (normally 3 cm here), not just total square footage. Most homeowners in Carlisle should focus on value in the middle of the price range, especially if resale is on your mind.
Is induction worth it over gas?
In Cumberland County kitchens, induction cooktops are gaining popularity, but gas remains common—especially in mid-century homes around Carlisle. Induction is faster and more energy-efficient, offering excellent low-temperature control and easier cleaning since the glass top doesn’t heat the air. However, you'll need compatible cookware (magnetic base), and, compared to standard electric, induction appliances cost more up front. If your remodel is already at the “full gut” level ($28,500–$114,500), wiring for induction is simple, but an electrical upgrade may be required in older (pre-1980) homes. Unless you have a real preference for flame cooking or line-caught gas access, induction is often the better choice for low maintenance and safety. If you cook a lot and plan to stay in your Carlisle home, the convenience may be worth it—even if you spend a bit more at installation.
How much more does moving the sink and range cost?
Moving major utilities in a Carlisle kitchen—relocating the sink or range—can push a straightforward renovation into the most expensive tier. The cost cliff between a gut remodel (same layout) at $28,500–$114,500 and one involving a layout change, which starts at $62,000 and goes up, is significant. That step up includes plumbing reroutes, electrical upgrades, wall repairs, new permits, and plan review, all under the purview of the Carlisle City Codes Office. There’s also an increase in labor hours and possible engineering involvement if you touch structural elements. If your existing kitchen layout works reasonably well, keeping fixtures in place can save tens of thousands of dollars. For homes around Hampden and Lower Allen with older, compartmentalized layouts, consider asking your contractor for cost options by tier before deciding.
Should I renovate before selling or let the buyer do it?
In Carlisle, it’s almost always smart to make basic kitchen updates—fresh paint, new hardware, and possibly refaced cabinets—instead of a full gut right before sale. The key reason is that Carlisle’s housing prices, driven by a median local household income of $55,756, don’t support top-end spend. While a nice kitchen helps a home move faster, spending in the high bands (like $62,000–$114,500) is rarely recouped. Most buyers prefer a clean, functional, neutral kitchen over one done to someone else’s taste. If your cabinets are solid but dated, a modest refacing or countertop upgrade can yield a better price than letting the buyer factor in “full remodel needed.” Major work only makes sense if the existing kitchen is far below market expectation or in complete disrepair.
Should I hire a general contractor or a kitchen firm?
In Carlisle, the answer depends on your scope. For a straight cabinet replacement or countertop swap—especially at the $6,700–$28,500 price point—a specialized kitchen firm can streamline the process. If you’re coordinating flooring, plumbing, electrical, and possibly moving walls, a general contractor offers full project management, coordinates inspections as required by the Carlisle Codes Office, and deals with sequencing trades—a real timesaver. Make sure your contractor has HIC registration (check with the state). For homeowners handling more than one trade or any code-triggering work, a general contractor with local experience and proper insurance is almost always worth the fee in Cumberland County. On smaller cosmetic jobs, skip the GC overhead unless you want to outsource planning entirely.
Is a cosmetic refresh enough or do I need a gut remodel?
In Carlisle, especially in pre-1980 homes, a cosmetic refresh—paint, hardware, lighting upgrades—often delivers more impact per dollar than a gut remodel unless you have serious functional problems (damage, poor flow, inadequate storage). With budget bands from $6,700–$19,000 for a refacing or floor upgrade, compare that to a full gut at $28,500–$114,500. If your cabinet boxes are solid and your kitchen’s bones are serviceable, no need to tear out everything just to keep up with trends. Open a few cabinet doors: if you don’t see sagged shelves, water stains, or crumbling sides, it’s worth pricing a targeted refresh first. Gut remodels are necessary for real structural or service issues, not just aesthetics.
What should I expect in a pre-1980 Carlisle kitchen?
Kitchens in Carlisle built before 1980—nearly four out of five (U.S. Census Bureau, ACS 2024)—often come with surprises once walls are opened. Expect to find outdated wiring (non-GFCI outlets, cloth-jacket wiring), older plumbing (possibly galvanized), and insulation or support issues. Expect higher labor and contingency costs: contractors price uncertainty into pre-1980 projects, which can bump your budget into the $62,000–$114,500 band if problems are uncovered. Code upgrades are often required when electrical or plumbing work triggers permits under the local UCC. Be ready for a longer project and budget a 10–15% contingency for hidden conditions—you’ll need it.
Who inspects kitchen electrical work in Carlisle?
In Carlisle, kitchen electrical work that triggers a permit—such as new circuits or relocating outlets—is inspected by a third-party Uniform Construction Code (UCC) agency such as Commonwealth Code Inspection Service, authorized by the municipality. This isn’t handled directly by city employees as it might be elsewhere, so homeowners should coordinate with both the contractor and the inspection agency to avoid project delays. Any significant kitchen renovation—especially in the $28,500–$114,500 price range—will require this inspection before final signoff. Make sure all electrical changes are up to code, not just for resale but for safety.
Should I order cabinets before demolition?
In Cumberland County, the smart move is to select and order cabinets before demo—especially for custom or semi-custom lines with 4–8 week lead times. However, don’t place the final order until after the contractor has checked “as-built” dimensions. Houses in Carlisle, particularly pre-1980 ones, are not always square and true. Surprises behind the walls may require minor layout tweaks, which is a headache if you have already paid for non-returnable cabinets. For a band like $6,700–$28,500, make sure your final measurement happens right after demo and before the order is placed. That way, if walls need to move or be straightened, your new cabinets will fit perfectly the first time.