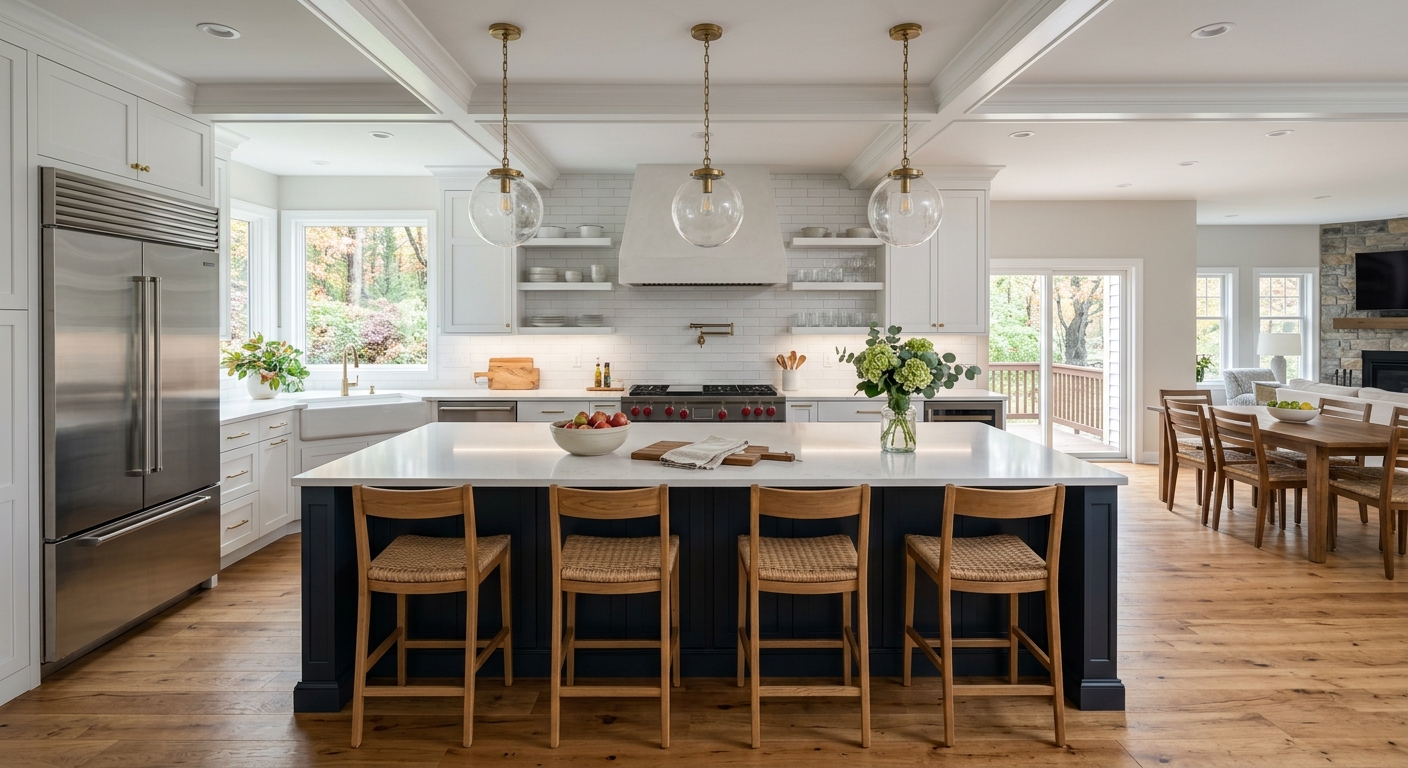
Bethlehem kitchen renovation prices by scope — 2026
Bethlehem homeowners weighing a kitchen remodel face price bands far wider than most expect. With a median household income of $59,061 and a homeownership rate of 49.0% (U.S. Census Bureau, ACS 2024), renovation budgets locally have to be mapped with care—especially since half of homes are owner occupied, not rentals, and over three-quarters of the housing stock is pre-1980. Old kitchens in Bethlehem and Easton are often real 1940s or even earlier layouts—narrower, lacking power for modern appliances, and built with intact walls and subfloors that complicate moving anything around. Locking in the right scope is the best defense against cost surprises: countless blown budgets come down to homeowners getting prices for one class of remodel, then drifting into upgrades or layout changes that double or triple the bill.
The essential dividing line is whether you stay within the original layout or move walls, plumbing, or wiring. Refinishing or swapping cabinets can be thousands, but as soon as you start reconfiguring the space itself, you’re paying for new trades—permits, inspectors, and, usually, rewiring and replumbing to code.
| Scope |
What's included |
Duration |
Price range |
| Full gut remodel, same layout |
cabinets, counters, appliances, flooring, lighting, fixtures |
6–10 weeks |
$29,000–$115,000 |
| Gut plus layout change |
all of the above plus moved plumbing, electrical, walls |
10–16 weeks |
$62,500–$115,000 |
| Cabinet replacement (stock to semi-custom) |
remove and install cabinets, hardware, patching |
1–3 weeks |
$6,700–$29,000 |
| Cabinet refacing |
new doors and drawer fronts, veneer, hardware |
3–6 days |
$6,700–$19,000 |
| Countertop replacement only |
template, fabricate, install, reconnect sink |
1–3 weeks |
$3,800–$15,500 |
| Kitchen flooring only |
remove existing, install new flooring |
3–6 days |
$4,800–$19,000 |
Estimates for a typical Bethlehem kitchen. Cabinet grade and whether the layout changes move these figures more than square footage.
Code requirements for Bethlehem kitchens
Kitchen projects in Bethlehem are governed by the Pennsylvania Uniform Construction Code (UCC), enforced by the City of Bethlehem Bureau of Code Enforcement. A permit is required for any kitchen renovation that involves structural changes or adding new electrical circuits—a very common scenario in Bethlehem's older homes, where electrical and layout upgrades are typical. If your project is simply cosmetic—painting, swapping out cabinets in the same locations, replacing a countertop, or updating hardware—no permit is usually needed. However, once plumbing is moved or walls are altered, you cross into permit territory.
Bethlehem requires plan review for any kitchen remodel that alters structural walls or adds to the electrical system. After plans are submitted and approved, municipal code inspectors—not third parties—conduct required electrical inspections. This is important because the process is managed within the city itself, leading to clearer lines of authority and, often, quicker response than areas using outside inspectors.
For any kitchen remodel contract over $500, contractors must hold a Home Improvement Contractor (HIC) registration from the Pennsylvania Office of Attorney General. Homeowners can verify a contractor's registration at hic.attorneygeneral.gov. All employers must have workers' compensation insurance, which can be verified via WCAIS at wcais.pa.gov.
If you skip required permits or inspections, expect major headaches on resale: title companies and buyers’ agents in Bethlehem routinely check for closed permits, and unpermitted work is a common deal-killer.
Countertop materials compared
Most Bethlehem homeowners narrow countertops down by appearance and budget—but what counts day to day is maintenance, repair risk, and how materials handle heat and stains. Quartz, for instance, is engineered stone: it resists staining and never needs sealing, but it is sensitive to heat. A hot pan on quartz might leave a permanent mark, so trivets are a must. Granite, a popular natural choice, brings unique patterning and holds up well to heat, but it does require periodic sealing to stay stain-resistant.
Laminate countertops aren’t what they once were—a modern laminate in a Lehigh Valley rental or modest kitchen can be a perfectly good, affordable choice. They’re much tougher and more attractive than most expect, resist stains well, and are easy to clean, though they can be cut by a knife and scorched by a hot pan. Butcher block lends warmth, but you’ll be sanding out nicks and re-oiling regularly. Solid surface (like Corian) can scratch, but can also be re-sanded and repaired, making it forgiving for families.
Countertop costs swing as much by fabrication as by material. Edge profiles, sink cutouts, and seam placement all add labor; a simple square edge with one sink is less than a decorative edge and multiple cutouts. Fabricators will template—making a precise pattern only after cabinets are installed—since measurements from plans aren’t enough for a clean fit.
Don’t let anyone tell you laminate is just for cheap flips. In many Bethlehem kitchens, it’s a practical, smart call that saves thousands.
Living through a kitchen renovation
A full kitchen renovation in Bethlehem isn’t just about schedules and price—it’s about weeks spent improvising daily life. Most homeowners set up a temporary kitchen: put the refrigerator in the dining room (check the floor can support it), plug in a microwave, toaster oven, and kettle on a folding table, and stock up on paper plates. A laundry or bathroom sink will serve as your dishwashing station—even in old Bethlehem homes where those sinks aren’t near the kitchen. Don’t underestimate the food budget hit: eating out for eight weeks in the Lehigh Valley costs more than many new floors.
Dust is relentless. Crews should use zip walls or taped plastic sheeting to isolate dust, and keep the main routes clear. In Bethlehem's older homes, dust finds its way upstairs and into vents, so daily cleanup matters. The crew will need room for a dumpster and staging for cabinets and materials—expect these to eat driveway or yard space for weeks, especially given dense town lots locally.
Pets are a real issue; the kitchen door may be open all day, and hazards abound in an unfamiliar arrangement. Some homeowners choose to move out, at least for demolition week. Unless you’re very experienced in living with chaos, that’s worth considering for gut jobs.
Comparing kitchen renovation bids in Bethlehem
Not all Bethlehem kitchen renovation quotes mean what they seem—especially if you’re just comparing totals. The main reason: allowances. An allowance is a placeholder sum for an item (like tile or fixtures) that hasn’t yet been selected. If one bid lists a $10,000 countertop allowance and another sets it at $3,800, what looks like a “cheaper” bid may actually cost far more after selections are made. Review all allowance lines before touching the grand total.
Next, insist on cabinet brand and line, box construction details, and a clear countertop spec—thickness, edge detail, seams. Detailed bids also address what happens with unforeseen conditions (the old house special in Bethlehem), how change orders are approved (demand written approval before extra work), and tie payments to milestones (not arbitrary dates). Make sure you receive lien waivers from all subcontractors with each big payment—it’s your protection that everyone’s paid.
By Pennsylvania law, any contract over $500 must be in writing, and you have three business days to cancel under the Home Improvement Consumer Protection Act. If your bid is just a handshake or an email, that’s a red flag.
| Line item |
What to look for |
Red flag if… |
| Allowances |
realistic amounts, itemized |
round numbers with no basis |
| Cabinetry |
brand, line, box construction |
'quality cabinets' |
| Countertops |
material, thickness, edge, seams |
material name only |
| Electrical |
circuits to be added, GFCI scope |
'as needed' |
| Unforeseen conditions |
how they are priced and approved |
not addressed |
| Change orders |
written approval before work |
verbal |
| Payment |
milestone-based, modest deposit |
front-loaded |
| Lien waivers |
from subs at each payment |
not offered |
Layout changes and the cost cliff
Homeowners in Bethlehem regularly hit the “cost cliff” when planning kitchen renovations: as long as you keep plumbing and electrical in the same place, costs stay in one bracket. Start moving a sink, stove, or wall, and you cross into a whole new price tier—and the jump is rarely proportional to how far you go. For example, relocating drain lines within an old Bethlehem home may require new holes through floor joists, rerouting through finished spaces, and meeting proper slope—especially tricky above finished ceilings or in houses built before 1940, when framing was stiffer and variably sized.
Moving or adding electrical circuits means evaluating your panel’s capacity—a common stumbling block in Lehigh Valley homes built before modern service sizes. Taking out a wall requires knowing if it’s load-bearing, which in Bethlehem triggers plan review and a permit, and very likely an engineer’s stamp. Any time you relocate a range hood, you’re also dealing with cutting a new exterior vent.
Here’s the honest advice: pause before spending tens of thousands to chase an "open plan" if the existing kitchen basically works. The difference between a full gut remodel in the same layout ($29,000–$115,000) and one with a new layout ($62,500–$115,000) is often 1.5x or 2x—as much as the value of your appliances or countertops. If the current layout is a genuine obstacle, invest for livability. But if a wall or sink is simply unfashionable, don’t move it just to keep up; the cost rarely comes back at resale in Bethlehem.
Lead times, sequencing and why it takes longer
Kitchen renovations in Bethlehem almost always take longer than expected, and the reasons are built into the sequence of the work. First comes design and field measurement; only then can you order cabinets, which are often four to eight weeks out, even in Lehigh Valley’s dense contractor market. While you wait for cabinets, demolition and rough-ins can begin: old wiring is brought up to the Pennsylvania Uniform Construction Code, plumbing is rerouted if needed, and city inspectors check major milestones—especially electrical.
Critical path issues start when cabinets are finally onsite. Cabinets must be fully installed before the countertop fabricator can template for new counters—measurements from the plans aren’t precise enough in Bethlehem’s often out-of-square old homes. There’s typically a dead zone of at least a week or more between cabinet install and countertop installation, as fabricators need that template to get started. Only after counters go in can you tile a backsplash or set final plumbing fixtures and trim.
If you wait for demo before ordering cabinets, you’ll add weeks and compound living without a kitchen. Savvy homeowners in Northampton County order cabinets up front, accepting the risk of minor fit adjustments over months of delay. Given the relative shortage of dedicated kitchen remodelers in the Bethlehem area, lock in trades and orders early—it’s better to store cabinets in the garage for two weeks than to be out of a kitchen for two extra months.
Frequently asked questions — kitchen renovation in Bethlehem
What countertop material is best for a family kitchen?
Quartz is the default for many Bethlehem families because it’s non-porous, resists stains, and requires almost no maintenance, which takes a lot of stress out of daily clean-up. However, it’s important to remember that quartz isn’t the best with heat—a hot pan will mark it—so families with young cooks still need to respect trivets. Granite is close behind; it’s heat-proof, but needs to be resealed every couple of years. Solid surface offers repairability and easy cleaning—good for heavy use. Budget-wise, replacing counters in Bethlehem runs $3,800–$15,500, with quartz and granite at the upper end. If you’re outfitting a rental or just need value, modern laminates handle real-life messes surprisingly well and save thousands, making them a smart, family-friendly pick for many older Bethlehem homes.
How long does a kitchen renovation take in Bethlehem?
A full kitchen gut renovation with a same or similar layout in Bethlehem generally takes 6 to 10 weeks from start to finish—longer if walls, plumbing, or electrical are moved, which can push it out to 16 weeks. The biggest delays come from waiting for cabinets and countertops, since the countertop fabricator can’t start until cabinets are installed and templated. Bethlehem’s dense Lehigh Valley remodel market sometimes means waiting for particular trades, especially finish carpenters. Always factor in another week or more for city inspections—especially for electrical. If you do a flooring-only or countertop-only project, those can be completed in about a week or so. Plan for the real downtime, and remember that eating out for 6–16 weeks can easily be as expensive as new floors (typically $4,800–$19,000).
Are Bethlehem kitchens typically small galley layouts?
In Bethlehem and Easton, a large share of the housing was built before 1940, so many original kitchens are small, galley-style spaces designed before the era of modern appliances and open plans. These layouts are efficient for single cooks, but can feel cramped to families used to open kitchens. Remodeling these spaces can mean either working within the existing footprint—which is much cheaper—or paying considerably more to reconfigure walls, plumbing, or electrical. The jump from a gut remodel in the same layout ($29,000–$115,000) to one with layout changes ($62,500–$115,000) is substantial, mostly due to the cost of structural, electrical, and plumbing work in these older homes. Many owners find that updating finishes and appliances makes even a galley work.
How do I set up a temporary kitchen?
During a renovation in Bethlehem, expect to be without your kitchen for 6–10 weeks. Most homeowners set up a temporary kitchen in the dining room, basement, or another convenient space. Move the fridge where you can plug it in and use a microwave, kettle, and toaster oven on a folding table. A laundry or bathroom sink works for washing up. Stock paper plates and easy meals, since cleanup will be harder. Older Bethlehem homes often have less open space near the kitchen, so think creatively about running extension cords or using another room. Remember pets—keep them out of the work zone. And budget extra for eating out: even a modest kitchen project ($6,700–$29,000 for cabinets) comes with a real food cost, as restaurants fill in for missing home cooking during demo and installation.
Why are kitchen quotes in Bethlehem so far apart?
Quotes for the same kitchen project in Bethlehem can be shockingly different due mostly to “allowances”—the placeholder sums builders assign for finishes you haven’t picked. One bid might show a floor allowance of $2,000, another $6,000; neither includes your actual tile or wood selection. Old homes also hide surprises that aren’t priced in up front. Reputable contractors spell out what’s included, the brands and grades of material, and exactly how change orders are handled—if a quote just says “as needed” or “quality cabinets,” don’t trust it. Contractors in the Lehigh Valley are busy, and some count on getting in low and upselling after work begins. Insist on an itemized bid and written, signed contract for any project over $500.
How do I verify a kitchen contractor in Pennsylvania?
In Pennsylvania, every kitchen contractor working on jobs over $500 must have a valid Home Improvement Contractor (HIC) registration with the Office of Attorney General. You can check any contractor at hic.attorneygeneral.gov. For workers’ compensation insurance, verify via WCAIS (wcais.pa.gov) that the contractor carries what the law requires. In Bethlehem, it’s smart to ask for proof of registration and insurance before signing the contract. There’s no special state-level license for plumbing or electrical in Bethlehem, so registration and insurance are your main vetting tools. Don’t rely on word of mouth—check them directly, as city inspectors want compliance for resale and safety.
Can I over-improve for my Bethlehem neighbourhood?
Yes—Bethlehem’s older housing stock means that it’s possible to outspend what you’ll recoup, especially if you go high-end in a modest block. If you spend $115,000 on a full gut and layout change in a neighborhood of $59,000 median incomes and mostly unrenovated homes, you likely won’t get it back on resale. Well-selected updates within the local market bands—new cabinets, solid counters, better lighting—add value and comfort without pricing your house above competing listings. In Bethlehem, appliance upgrades and modest finishes often yield better ROI than luxury materials.
How much do new kitchen cabinets cost in Bethlehem?
New cabinet installation (stock to semi-custom) in a typical Bethlehem kitchen runs $6,700–$29,000, with most homeowners spending around $19,000. Cost depends on line, finish, hardware, and whether any cabinet boxes are custom-sized for the space (a common requirement in pre-1940 Bethlehem homes, which are rarely plumb and square). Big shops in the Lehigh Valley supply most local jobs, but shallow local inventories and labor availability sometimes mean longer waits. Going semi-custom yields better function and appearance in awkward spaces, but costs more, especially when changing layouts.
What is the cheapest way to update a Bethlehem kitchen?
In Bethlehem, the best value-for-dollar update is cabinet refacing (new doors, drawer fronts, new veneer), which delivers dramatic change for $6,700–$19,000—far less than full cabinet replacement. Swapping laminate countertops and adding new hardware is another high-impact, low-budget move (counters alone run $3,800–$15,500). Stick with your current layout and let the pros focus on surfaces: you won’t need permits, inspections, or expensive utility work, and you’ll sidestep the cost cliff that comes with moving anything behind the walls. For many older Bethlehem homes, this approach modernizes without over-investing.