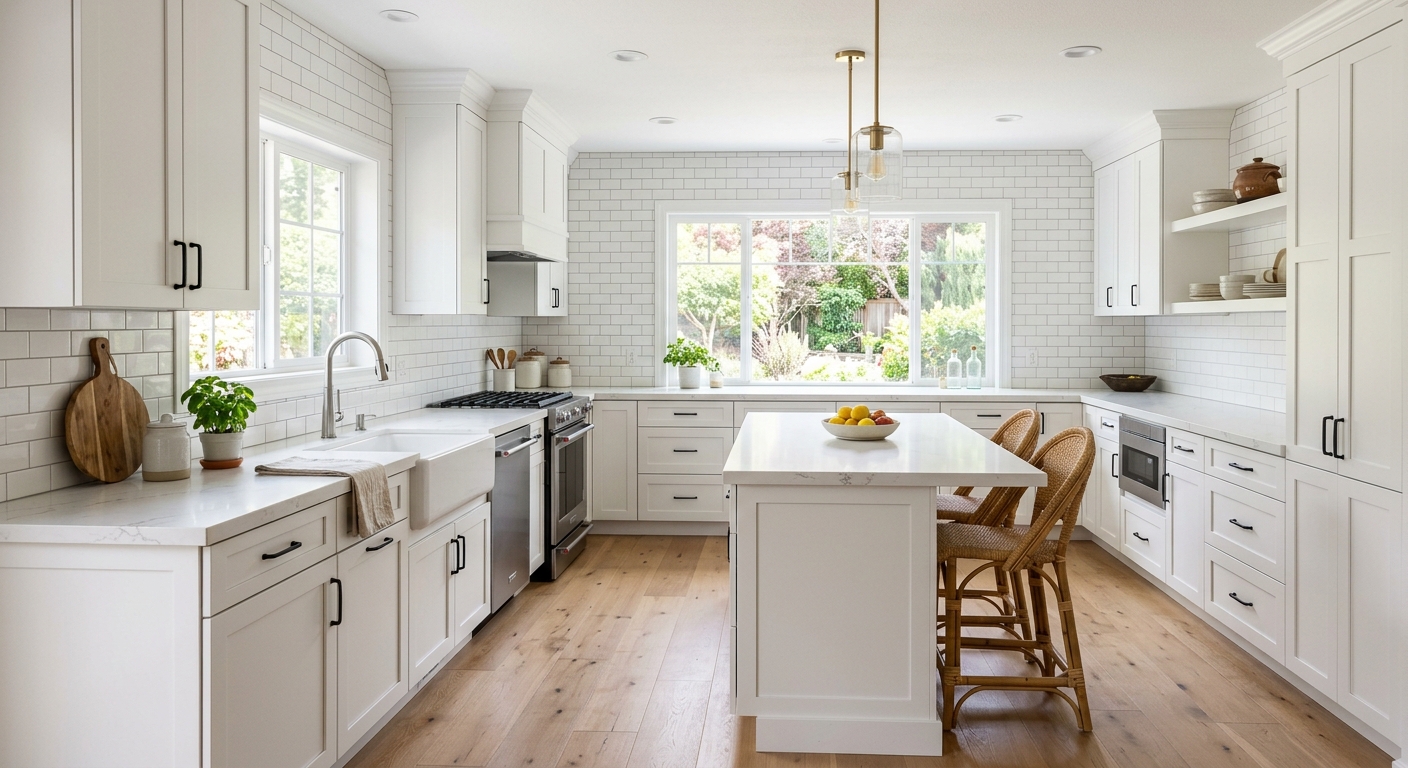
Upper Milford kitchen renovation prices by scope — 2026
Upper Milford’s kitchen budgets reflect a high homeownership rate and a median household income of $106,010 (U.S. Census Bureau, ACS 2024). Most owners here are invested for the long term, not flipping or patching for tenants. If your home comes from the suburban tract housing boom spanning Upper and Lower Macungie, odds are it’s now at the age where cabinets, counters, and appliances are failing in short succession—and the original builder finishes often weren’t meant to last this long. In these homes, major renovations are now common.
The era of your house drives the right scope: original 1960s-1970s layouts may need structural and layout changes (opening up a wall or moving the sink), while late-1980s or 1990s kitchens often have workable layouts but need new surfaces and storage solutions. Most blown budgets in Upper Milford come from starting with prices for a “simple” facelift but specifying changes—like moving plumbing and electrical or reconfiguring the space—that push it into full gut territory.
| Scope |
What's included |
Duration |
Price range |
| Full gut remodel, same layout |
cabinets, counters, appliances, flooring, lighting, fixtures |
6–10 weeks |
$32,500–$130,000 |
| Gut plus layout change |
all of the above plus moved plumbing, electrical, walls |
10–16 weeks |
$70,500–$130,000 |
| Cabinet replacement (stock to semi-custom) |
remove and install cabinets, hardware, patching |
1–3 weeks |
$7,600–$32,500 |
| Cabinet refacing |
new doors and drawer fronts, veneer, hardware |
3–6 days |
$7,600–$21,500 |
| Countertop replacement only |
template, fabricate, install, reconnect sink |
1–3 weeks |
$4,300–$17,500 |
| Kitchen flooring only |
remove existing, install new flooring |
3–6 days |
$5,400–$21,500 |
Estimates for a typical Upper Milford kitchen. Cabinet grade and whether the layout changes move these figures more than square footage.
Surprises in an older Upper Milford home
With over half the homes in Upper Milford built before 1980, it’s common to open up walls and discover more work than the initial kitchen estimate suggests. The first culprits are out-of-plumb walls and out-of-level floors—making proper cabinet and countertop installation a time-consuming shimming and adjustment job. Where earlier renovations patched around these issues, they’ll almost always need real correction now. Expect to find undersized or ungrounded wiring, especially if no major upgrade was done post-1970s. Replacing old aluminum or two-wire electrical runs might add $2,500–$6,000, depending on extent.
Galvanized supply lines and cast iron drains are past their reliable lifespan and should be upgraded to PEX or ABS; plan on $2,000–$7,500 extra if found. Missing insulation in exterior kitchen walls, especially in pre-energy code homes, can run another $800–$2,000 to add during the open wall phase. In homes predating 1978, any work disturbing painted surfaces legally requires evaluation for lead hazards under the EPA’s Lead RRP Rule—this includes dust containment, safe work practices, and independent cleaning verification, adding both cost and days to the schedule.
If your kitchen is from the 1980s or 1990s—typical of Upper and Lower Macungie—you’re much more likely to run into builder-grade cabinets with particleboard sides, tired laminate counters, limited circuit counts, and “original” appliances well past their expected lifespan rather than legacy health hazards. Even so, track houses from that boom are now at or beyond the window where everything installed originally tends to fail together, pushing you toward a comprehensive remodel.
Choosing cabinetry
This is the decision that sets the budget’s course. The most affordable path is painting; if your doors and boxes are sound, it gives you years of life for very little money, but it won’t change storage or function. Refacing swaps out the doors, drawer fronts, and veneers, refreshing the look entirely with new hardware and soft-close functionality—ideal where the cabinet boxes are still sturdy and the layout makes sense. It’s the best “new kitchen” look under $21,500, but it won’t fix storage issues or a poor layout.
Stock cabinets—sized to standards and bought from a warehouse—are cost-effective, but in Upper Milford’s post-1960 houses, room sizes often defy even increments. That leads to filler strips and awkward gaps. Semi-custom lets you tweak widths, heights, and finishes, adapting to older wall dimensions or stretching to the ceiling—what many tract homes here actually need now that they’re finally being redone. Full custom is necessary when walls are out of square, you want a unique finish or layout, or matching the quality level of the rest of the home is important. Expect longer lead times and the highest pricing here.
When you choose, focus less on the brand and more on the build: plywood boxes outlast particleboard, dovetail joints beat stapled drawers, and full-extension soft-close hardware is now standard even on mid-tier products. Frameless (Euro-style) cabinets maximize storage but sometimes show wear faster on the face. For most Upper Milford homes—where the “builder’s special” cabinetry was built to a price, not a standard—semi-custom is increasingly the most cost-effective fit.
| Option |
Cost |
Best when |
Limitation |
| Painting existing cabinets |
$1,200–$3,500 |
boxes and doors sound, tight budget |
no layout or style change |
| Refacing |
$7,600–$21,500 |
boxes square and layout works |
storage unchanged |
| Stock cabinets |
$7,600–$32,500 |
standard dimensions fit |
filler strips, limited finishes |
| Semi-custom |
$21,500–$32,500 |
non-standard walls or finishes |
6–12 week lead time |
| Full custom |
$21,500–$32,500 |
unusual layout or high-end design |
longest lead, highest cost |
When a Upper Milford kitchen needs walls moved
Keeping all plumbing and electrical where they are holds your project in the lowest possible price bracket. The moment you move a sink, stove, or wall, you enter an entirely different cost class—not just because of the work itself, but because of all the knock-on effects. Relocating a drain line requires maintaining proper slope over distance, and where that runs across a slab or above a finished ceiling, the expense can quickly outpace the benefit. Running new circuits isn’t simply a matter of wires in the wall; it’s also about whether your panel has space (and safe capacity) to handle more load, often costing another $4,000–$15,000 if you need an upgrade.
Taking out or moving a wall requires studying if it’s load-bearing. In Upper Milford and throughout Lehigh County, this triggers a building permit and often a plan review. If your range or cooktop moves, you’ll need to vent through an outside wall, sometimes requiring core drilling or siding work on a masonry wall. The cost of the “increment” for moving utilities or reconfiguring space can easily add $38,000–$60,000—as much as a typical gut remodel by itself—because it’s not just “more feet of pipe,” it’s union labor, code compliance, and patching or rebuilding other rooms.
If you’re weighing a full layout change in Upper Milford, be clear about what’s genuinely unworkable and what just feels dated. Sometimes smart design and fresh finishes make a big difference for much less cost, especially in the split-level and colonial layouts common in this area.
Permits and inspections for a Upper Milford kitchen
In Upper Milford and surrounding Lehigh County townships, permits are generally not needed for cosmetic upgrades—painting cabinets, changing hardware, or refacing. Replacing countertops without altering plumbing or electrical typically proceeds without municipal involvement. However, if you move plumbing lines, add new electrical circuits, or shift gas piping, a building permit is required. In Allentown, moving walls or making layout changes in the kitchen also triggers a formal plan review before the permit is issued.
Electrical work is inspected differently depending on where you are: in Allentown, the city’s code office does kitchen electrical inspections, while most area townships use third-party inspection agencies. This can surprise owners who expect a township employee and instead see a private inspector. Specific rules and paperwork can differ, but all code work is based on the Pennsylvania Uniform Construction Code (UCC).
Any contract over $500 with your kitchen contractor requires Pennsylvania Home Improvement Contractor (HIC) registration—verify registration at hic.attorneygeneral.gov. Contractors with on-site employees must carry workers’ compensation insurance; this can be checked via the state’s WCAIS system (wcais.pa.gov). Skipping required permits often results in major hold-ups if you sell, as title companies in Lehigh County are diligent about pulling permit and code compliance records before closing.
Who should run your Upper Milford renovation
There are three ways to deliver a kitchen remodel in Upper Milford, and the right choice depends mostly on your schedule, appetite for coordination, and how complex the job is.
A design-build kitchen firm handles design, cabinetry, installation, and all trades in-house under one contract. This usually comes at the highest cost, but is the fastest route and puts all warranty calls in one place. Expect less hassle, but allow for a longer lead time if you want genuinely custom finishes, given the moderate labor tightness in Lehigh County (better than Carbon or Schuylkill, not as deep as Philadelphia).
A general contractor assembles and schedules the carpenters, plumbers, electricians, and other trades, working from your (or your designer’s) plans. This is mid-range on effort and cost; it allows you to value-engineer details late in the process and switch materials if budgets drift. You still have one person to chase if there’s a problem, but you’ll need to make selections and solve design issues yourself.
Owner-managed is the cheapest, but it means hiring every trade and keeping everyone’s work on schedule. Supplies, permits, inspections, and callbacks are all on you. Unless you’re home daily and have spare time to chase subs, or your project is very basic, this route typically throws off timelines and exposes you to the costs of mistakes or inspection failures. If you’re planning a scope that triggers permits or involves knocking down walls, skip self-managing—very few owners in Upper Milford find it worth the stress.
Practical survival during the work
Most homeowners in Upper Milford do not realize how disruptive a kitchen renovation really is. Expect to clear your kitchen completely for at least 1–3 weeks on a minor project, and up to 16 weeks for a gut+layout change. Set up a temporary kitchen space—move your fridge into the dining room or garage, use a folding table with a microwave, an electric kettle, and a toaster oven. Plan to use a laundry sink or upstairs bathroom for washing up, and stock disposable plates and utensils to keep from running loads of dishes in a bathroom. Even if you cook daily, be honest: takeout and grocery deli meals will become a bigger part of your life, and for a lengthy gut, eating out for eight weeks can cost more than new flooring ($5,400–$21,500).
Dusters and plastic sheeting can shield the rest of the house, but be prepared for fine particulates to escape. Zip walls and sealing off doors matter, especially in older homes where lead-safe work may be required. Ask your contractor where the dumpster will be parked and how deliveries will be staged—they’ll take up part of your driveway or yard for weeks. Pets are at risk; crews will be in and out, often with doors propped open for access. For full-gut or wall-move jobs, it’s worth considering moving out during demolition week simply for comfort and safety (especially with children or health conditions).
Frequently asked questions — kitchen renovation in Upper Milford
Is a cosmetic refresh enough or do I need a gut remodel?
Most Upper Milford homes were built between 1960 and 1990, and for many, the cabinetry and counters are original. If your kitchen layout works and the cabinets are structurally sound (doors close, boxes are square and not water-damaged), painting or refacing can deliver a real transformation for as little as $1,200–$21,500. But if your boxes are particleboard and sagging, or you’re struggling with a decades-old, cramped layout (especially in earlier tract homes), a full gut is often more cost-effective in the long run. Any plan involving moved plumbing, electrical or walls jumps the price band quickly, sometimes by a factor of two. Evaluate the basics before deciding—if the bones are good, cosmetic work is the right call.
Which upgrades are not worth the money?
In Upper Milford, many upgrades seem attractive upfront but don’t pay off at resale and rarely change day-to-day use. Warming drawers, elaborate built-in espresso machines, and imported tile backsplashes don’t deliver practical value for most families. Upgrading to full custom cabinetry where semi-custom fits your layout is rarely justified unless matching high-end finishes elsewhere in the home. Waterfall edges on countertops (especially at the slab end) can double your stone work, adding thousands on top of a $4,300–$17,500 counter bill. Skip high-end tech like internet-enabled refrigerators—a regular, reliable appliance will serve most Upper Milford owners better. Focus on function, storage and durability.
Is laminate countertop a bad choice?
Laminate counters sometimes get a bad rap, but in Upper Milford they remain a solid, economic choice—especially if you want new surfaces but your cabinet budget is limited. Today’s laminates are far more attractive and durable than older options, and for a fast upgrade, the price is unbeatable. Professional installation is key for proper seams and cutouts. If your kitchen needs to make it another five to ten years before a gut, laminate is a great bridge under $4,300–$9,800. If you already have high-end cabinets or are thinking about resale value in the upper price bands, spend more for solid surface or quartz, as buyers in this area do expect it in newer remodels.
How much does a kitchen renovation cost in Upper Milford?
Costs vary widely depending on scope. For a full gut and remodel that keeps the existing layout, most Upper Milford owners spend between $32,500–$130,000, with the typical project landing near $70,500. Simply swapping cabinets is often $7,600–$32,500. If you need to move plumbing, alter the room size, or add circuits, expect to be in the higher range. Post-1960s houses usually need a full refresh at once, since original build materials fail together once they reach 30–50 years. Always clarify your wish list to your contractor before design begins, since mixing scopes is the biggest source of blown budgets locally.
What are cabinet lead times in Upper Milford right now?
Lead times for cabinets in Upper Milford depend on the type: stock cabinets can often be delivered within 1–2 weeks, while semi-custom and full custom typically require 6–12 weeks from order to delivery. Lead times are driven by labor availability in Lehigh County, which is tighter than Philadelphia but still deeper than neighboring rural counties. These waits directly affect your project start and end date—don’t gut the kitchen before cabinets are on hand. Reface projects are faster, with the new faces often ready in 1–3 weeks. For the budget, plan $7,600–$32,500 for replacement, and always confirm timing before signing a contract.
What should I expect in a pre-1980 Upper Milford kitchen?
Over half the homes in Upper Milford were built before 1980, so it’s common to find surprises when opening up the kitchen. Out-of-square walls, undersized electrical, galvanized pipes, and missing insulation under old cabinets are often uncovered, and fixing these can add $4,000–$15,000 or more, depending on extent. Lead paint is possible in homes built before 1978, so federal rules require safe removal practices and often slow down the job. Sometimes a hidden issue like a previous unpermitted gas line or large patch of old vinyl flooring (potential asbestos) comes up and must be addressed before work continues. Budget for some contingency spending in an older Upper Milford kitchen.
Should I hire a general contractor or a kitchen firm?
In Upper Milford, hiring a general contractor versus a dedicated kitchen company depends on your needs. A kitchen firm usually handles everything under one roof: design, cabinets, installation, electrical, and plumbing, resulting in a single point of contact and often a smoother schedule—at the highest cost band, sometimes as high as $130,000 for complex scopes. A general contractor coordinates specialty trades and can allow you to source your materials, potentially saving money but requiring more homeowner input, decisions, and coordination. If you have the patience and a flexible schedule, a GC can be more cost-effective. For permit-heavy or complex jobs, especially with older homes, most owners are happiest with a reputable kitchen firm.
Who inspects kitchen electrical work in Upper Milford?
Electrical inspections in Upper Milford depend on your address. In Allentown, the city’s own Bureau of Building Standards inspects residential kitchen upgrades. In surrounding Lehigh County townships, most local governments use approved third-party inspectors instead. This can lead to confusion about who will actually be coming into your home post-wiring. In either scenario, inspections are required anytime a new circuit is added or a major appliance location changes, and failing to get the right approvals can complicate selling your home. Expect to budget for permit and inspection fees in addition to contractor charges—on a kitchen gut, permit costs are a small part (often under $1,200), but absolutely necessary.
How much more does moving the sink and range cost?
Moving major appliances like the sink or range in an Upper Milford kitchen moves the project from a “simple” gut remodel (around $32,500–$70,500) into the territory of major layout change—often adding $38,000–$60,000 on top, depending on what’s being moved and the complexity below the floor or above the ceiling. This price covers new plumbing, venting, wiring, structural and finish repair, plus the engineering and permitting required under Lehigh County’s code enforcement system. Often, this increment is nearly as much as a baseline renovation, so spend time evaluating if relocating everything truly enhances the space—or if clever design can modernize the existing layout for less.