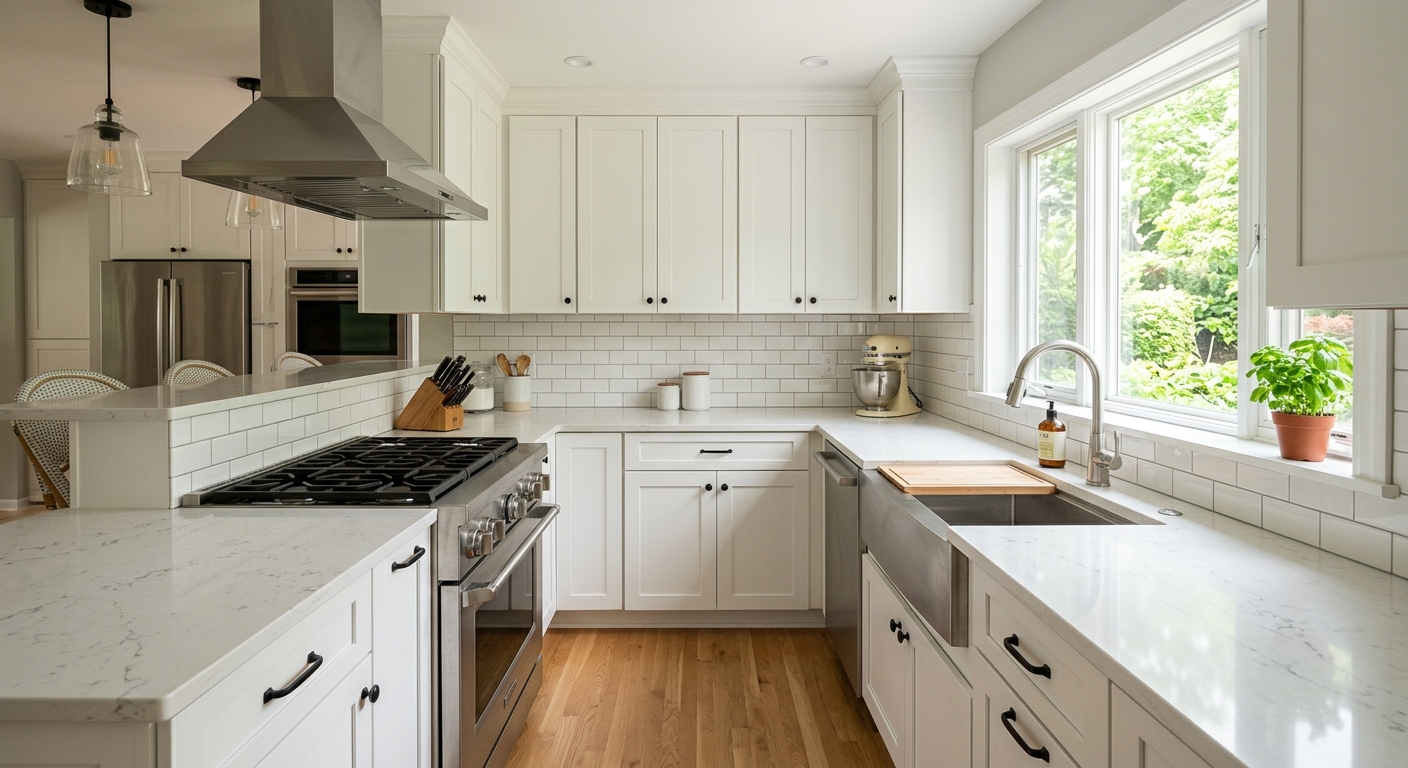
Kitchen renovation costs in Murrysville — 2026
Murrysville homeowners approach kitchen renovations with a different mindset than landlords. With an 89.9% homeownership rate and a median household income of $117,067 (U.S. Census Bureau, ACS 2024), most residents are updating homes they plan to keep, not flip—and kitchen budgets tend to reflect both home value and long-term intent. In Westmoreland County’s typical 1960s–1980s houses, a kitchen project often isn’t just about new cabinets or counters. You’re likely facing a galley kitchen that feels cut off from the rest of the house or outdated electrical systems that aren’t up to code. Both mean more layouts changed, more walls moved, and more electrical replaced than in newer suburbs. In homes built after 1990, the focus is typically on replacing worn finishes, but even then, mismatched circuit counts or tight spaces can add hidden costs.
The single biggest cause of blown budgets locally is starting with the price for a simple kitchen facelift or cabinet swap, then discovering halfway in that your existing panel can’t handle new appliances or your intended new layout means moving plumbing. Bottom line: always match your expectations for the space to the right scope tier—changing layout or upgrading services puts you in a different price category, and the cost cliff is steep. Below is the local market range for each major tier of kitchen remodeling here in Murrysville:
| Scope |
What's included |
Duration |
Price range |
| Full gut remodel, same layout |
cabinets, counters, appliances, flooring, lighting, fixtures |
6–10 weeks |
$31,500–$126,500 |
| Gut plus layout change |
all of the above plus moved plumbing, electrical, walls |
10–16 weeks |
$68,500–$126,500 |
| Cabinet replacement (stock to semi-custom) |
remove and install cabinets, hardware, patching |
1–3 weeks |
$7,400–$31,500 |
| Cabinet refacing |
new doors and drawer fronts, veneer, hardware |
3–6 days |
$7,400–$21,000 |
| Countertop replacement only |
template, fabricate, install, reconnect sink |
1–3 weeks |
$4,200–$17,000 |
| Kitchen flooring only |
remove existing, install new flooring |
3–6 days |
$5,300–$21,000 |
Estimates for a typical Murrysville kitchen. Cabinet grade and whether the layout changes move these figures more than square footage.
Circuits, GFCI and code compliance
Electrical upgrades are the silent budget killer in Murrysville kitchen remodels, especially in homes built before 1980—which is over half the housing stock in Westmoreland County. Current code requires two dedicated 20-amp small appliance circuits to serve countertop outlets, GFCI protection at every countertop receptacle, and specific receptacle spacing. Appliances like dishwashers, garbage disposals, built-in microwaves, and electric ranges must each have their own dedicated circuits. If you’re switching to an electric range and didn’t have one, you can count on needing a new 240-volt line all the way to the main panel. It’s a big leap in safety and reliability compared to what most houses had when built.
In older kitchens, it’s common to find only a single circuit for every outlet and light, sometimes ungrounded, and in a few rarer cases, aluminum branch wiring. When a wall is opened, inspectors—and the law—require the new work to meet current standards; “grandfathered” wiring stops the minute you touch it. Upgrading means new wiring, GFCI devices, possibly a panel upgrade or subpanel, and patching all the affected wall and ceiling surfaces. Even in 1990s layouts, the circuit count won’t keep up with today’s expectations for gadgets and built-ins.
All-in, bringing an older Murrysville kitchen’s electrical system up to current code usually runs from $4,200–$17,000, depending on how far you need to go and the surprises hidden in the walls. Budget this line item from the start, or risk scrambling for funds mid-project.
Eight weeks without a kitchen
No one tells you this upfront: living through a full kitchen remodel is a mess, and how you set up to survive matters as much as which faucet you pick. Eight weeks without a kitchen is typical for a gut job in Murrysville. You’ll want to set up a “camp kitchen”—it might be a folding table by the fridge, with a microwave, a plug-in induction plate, and a coffee maker. Most people use a bathroom or laundry sink for washing up. Stock up on paper plates, plastic utensils, and cleaning wipes, and make peace with the idea that your grocery bill will climb—eating out or ordering in even modestly for eight weeks can exceed what you spend on new flooring.
Block off the work area with plastic sheeting or zip walls to limit dust, but expect some to spread anyway—old houses here produce more than you’d think, and you may want to seal off HVAC returns if possible. Plan where the crew’s dumpster, trailer, and portable restroom (if needed) will go; most driveways in Murrysville will handle it, but let your neighbors know about extra trucks. Pets are a concern too: with doors open and trades coming and going, even mellow dogs get stressed. Some families move out for the first week of demolition, especially if there are very young kids or allergies in the house. Include extra food and takeout in both your planning and your budget—it’s often the stealth cost people regret not accounting for.
Allowances, exclusions and change orders
In Murrysville, the main reason kitchen bids are so tough to compare is “allowances.” An allowance is a placeholder number: for example, your quote might assume $2,500 for tile, but if you select $6,000 worth, that difference comes due at the end. Two bidders may show the same project total, but if one sets realistic, line-by-line allowances for appliances, counters, and lighting, and the other just plugs in round, minimal numbers, you are comparing apples and oranges. Never compare bottom lines until you compare line-by-line allowances first—or you’ll end up thousands off where you thought you were.
Look for the cabinet brand, series, and box construction to be spelled out on your quote—not just “quality cabinets.” Countertops should list material, thickness, and details about seam locations and edge profiles. Electrical scope, especially the number of circuits to be added or GFCI upgrades, needs to be defined. Your contract must spell out how “unforeseen conditions” (subfloor rot, bad wiring) are identified, priced, and approved. True change orders require written homeowner approval before the extra work proceeds. Payment schedules should follow clear milestones—not arbitrary dates—and you have the right, under the Home Improvement Consumer Protection Act, to a written contract on any job over $500, along with a three-day right of cancellation.
| Line item |
What to look for |
Red flag if… |
| Allowances |
realistic amounts, itemised |
round numbers with no basis |
| Cabinetry |
brand, line, box construction |
'quality cabinets' |
| Countertops |
material, thickness, edge, seams |
material name only |
| Electrical |
circuits to be added, GFCI scope |
'as needed' |
| Unforeseen conditions |
how they are priced and approved |
not addressed |
| Change orders |
written approval before work |
verbal |
| Payment |
milestone-based, modest deposit |
front-loaded |
| Lien waivers |
from subs at each payment |
not offered |
Permits and inspections for a Murrysville kitchen
Most Murrysville kitchen projects that don’t change walls, move plumbing, or rewire major circuits can proceed without a building permit. Cabinet replacement, countertop swaps, painting, and refacing are usually permit-free, provided you leave gas, plumbing, and electrical untouched and your layout doesn’t change. Once you move a sink, add or move electrical circuits, install a load-bearing beam, or change walls, a permit is triggered. In Murrysville and elsewhere in Westmoreland County, kitchen remodels involving major changes often need plan review before demolition, especially for structural moves or service upgrades.
Inspections on kitchen jobs—especially electrical work—are typically performed by certified third-party agencies such as Code.sys, not just the municipality. This often surprises people used to direct town inspections. Expect the electrical phase to require its own inspection and approval before walls close.
All contractors with contracts over $500 must hold a Home Improvement Contractor registration from the Pennsylvania Office of Attorney General (verify at hic.attorneygeneral.gov), and all employers must have workers’ compensation coverage—check through WCAIS (wcais.pa.gov). Skipping permits or hiring unregistered contractors puts you at risk for resale headaches: non-permitted renovations can stall a sale or require expensive fixes and retroactive inspections.
Four kinds of kitchen project, four budgets
In Murrysville, “kitchen remodel” means a lot of different things, each with a dramatically different price tag. Here’s how the landscape truly breaks down:
- Cosmetic refresh — paint, swap out cabinet hardware, update lighting, maybe add a backsplash. No cabinets, plumbing, or appliances disturbed. In most cases, you don’t need a permit and can get a lot done for a few thousand dollars if you manage the subs yourself.
- Pull and replace — replacing cabinets and counters in the same footprint, with wiring and plumbing left in their original position. This is where most Murrysville projects land: it gives the look of a new kitchen for a middle-tier budget with far fewer surprises. Permit not usually required unless appliances or circuits move.
- Gut, same layout — strip out everything to the studs and joists, then upgrade insulation, add or update wiring and plumbing, but keep the same layout. This triggers code upgrades and inspection but manages costs by avoiding structural changes.
- Layout change — moving the sink or range, taking down or opening up walls, or relocating plumbing or gas lines. The step from “gut” to “layout change” is the cost cliff: engineering, design hours, municipal plan review, and more expensive labor all land here. This leap is costly—often double the price of a gut in the same footprint and not to be taken lightly.
For your own sanity and wallet, pick your scope tier before you begin calling contractors. Honest pricing isn’t possible until you pick your category, because no two designers or crews will price “gut and move the sink” the same way.
How a Murrysville kitchen budget breaks down
Cabinetry is often the single biggest check you’ll write for a kitchen remodel in Murrysville—expect $7,400–$31,500 just for cabinets in a standard job. Next behind comes labor and installation, which climbs fast if you opt for a layout change. Countertops can be as little as $4,200, or punch above $17,000 for premium slabs and waterfall ends. Appliances swing the widest: some families reuse existing, while others drop the price of a used car on a built-in range and fridge. Flooring, lighting, and plumbing come next, and then two lines many residents overlook—permits, design, disposal (the “soft costs”), and a contingency fund for surprises hiding behind the drywall. A well-run project in one of our typical pre-1980 houses shouldn’t go forward without a robust contingency, as plumbing, electrical, and framing conditions are almost always worse than the face value suggests.
Where will adding a thousand dollars matter most? In Murrysville, opting for mid-range cabinets over builder-grade matters more than splurging for top-end appliances if you aren’t upgrading your cabinet backbone. Quality perimeter counters usually outlive a fancy backsplash. Shaving budget from labor or skipping contingency almost always backfires. Here’s how a typical $68,500 scope breaks down:
| Category |
Share of budget |
Notes |
| Cabinetry |
25–35% |
the largest line and the longest lead time |
| Labour and installation |
20–30% |
rises sharply if the layout changes |
| Countertops |
8–15% |
material choice drives the swing |
| Appliances |
10–20% |
widest range of any category |
| Flooring |
5–10% |
|
| Lighting and electrical |
5–10% |
higher in older homes needing circuits |
| Plumbing and fixtures |
4–8% |
|
| Permits, design, disposal |
3–6% |
usually forgotten in early budgets |
| Contingency |
10–15% |
not optional in a pre-1980 house |
Frequently asked questions — kitchen renovation in Murrysville
What countertop material is best for a family kitchen?
For most families in Murrysville, quartz remains the best value: it’s durable, doesn’t need sealing, and stands up to spilled juice, dropped pans, and heavy use far better than budget natural stones. Granite is also reliable, but you’ll have to re-seal every couple of years to keep it stain-resistant. Laminate is serviceable and cost-effective for light-use spaces but may not hold up to decades of heavy cooking or kids’ science projects. Quartzite and some specialty surfaces can look gorgeous, but they usually push your project toward the top of the $4,200–$17,000 countertop budget range, sometimes unnecessarily. If resale is important, quartz is the “no arguments” material here: it’s what most buyers expect in a newly renovated Murrysville kitchen.
What is a realistic contingency for a Murrysville kitchen?
In older Murrysville homes, you want to budget at least 10–15% of your project cost as contingency. For a typical full kitchen gut in Murrysville—where the all-in cost is in the $31,500–$126,500 range—that means keeping $6,850–$18,900 set aside. Why so high? Over half of our local homes are pre-1980, and once you open up walls, you find outdated wiring, unpermitted plumbing, hidden water damage, or floor joists that need stiffening. A proper cushion lets you handle these surprises without gutting the rest of your project or squabbling with contractors. In new construction homes, you might get by with a bit less—but in Westmoreland County’s older stock, less than 10% is just unrealistic.
Can I renovate a kitchen in stages?
Staging a kitchen renovation is possible, and sometimes sensible in Murrysville, particularly if you want to spread out expenses or minimize time without a cooking space. Many homeowners start with flooring or appliances, then come back a year or two later for cabinets and counters. The challenge: each phase can trigger its own set of costs, and you end up living twice through the mess and disruption. If your house is pre-1980 and needs full electrical or plumbing updates, it’s almost always cheaper and less frustrating to do those “behind the wall” upgrades at once—otherwise, you may pay for patching and demolition twice. For itemized scopes like countertops, which can run $4,200–$17,000, it’s very common to treat that as a stand-alone project.
What should I expect in a pre-1980 Murrysville kitchen?
If your Murrysville home was built before 1980—and statistically, about half were—you’ll likely find a kitchen that’s small by modern standards, with minimal counter space, a couple of shared circuits, and original or aged cabinets. Expect to discover two-wire circuits (ungrounded), maybe even remnants of knob-and-tube wiring, and plumbing lines that are tougher and heavier than today’s materials. Any significant remodel will mean gutting to the studs and bringing all services up to current code, as inspectors here require upgrades when you open up the walls. Realistically, bringing one of these kitchens to modern standards typically places you toward the average or higher end of the $31,500–$126,500 band, especially if you change the layout or relocate fixtures.
Which upgrades are not worth the money?
In Murrysville’s suburban market, premium appliance packages—think pro-style ranges or panel-ready refrigeration—don’t deliver their cost back unless the house is at the very top end of its price range. The same goes for specialty finishes like exotic stone counters or custom millwork in a kitchen that still has basic cabinets. Upgrading to heated floors or pot fillers can be fun, but often wind up as little-used add-ons that cost more than they’re used. Sticking to a solid appliance set, quality cabinetry, and durable counters—without chasing the upper fringe of the $31,500–$126,500 scope—yields better value for most of Murrysville’s owner-occupied homes.
How much do new kitchen cabinets cost in Murrysville?
New kitchen cabinets in Murrysville range from $7,400–$31,500 depending on whether you choose stock, semi-custom, or a branded custom line. For most mid-range projects, expect to spend right around $21,000, including removal of old cabinets, some basic wall prep and patching, new crown molding, and new hardware. Local cabinetry costs are influenced most by cabinet material, features (soft close, rollout trays), and whether you’re changing the layout, which may require custom box sizes or fillers. Painting or refacing cabinets, if the boxes are solid, can knock thousands off that range, but as homes age, many boxes are simply not worth saving.
How do I verify a kitchen contractor in Pennsylvania?
For any Murrysville kitchen project with a contract over $500, Pennsylvania requires Home Improvement Contractor (HIC) registration—issued by the Office of Attorney General. You can verify a contractor’s registration and check for complaints at hic.attorneygeneral.gov. In addition to registration, all employers must carry workers’ compensation insurance; this can be checked through the WCAIS system (wcais.pa.gov). Ask to see recent project references in Westmoreland County, and make sure your contract includes a written scope, payment schedule, and your cancellation rights under the Home Improvement Consumer Protection Act.
What are cabinet lead times in Murrysville right now?
For stock and semi-custom cabinets, lead times in Murrysville average six to ten weeks from final order—sometimes longer for specialty finishes or if local installers have a backlog (which happens often in Westmoreland County’s tighter finish-labor market). Fully custom cabinetry or European-style lines can push twelve weeks or more. Some cabinet retailers advertise quick-ship options, but those rarely suit remodels needing precise filler pieces, crown, or matching end panels. Always confirm actual delivery date before scheduling demolition, or you risk turning a three-week project into a three-month one, which means longer without your kitchen and more money spent on eating out or temporary fixes.
Should I hire a general contractor or a kitchen firm?
In Murrysville, the right choice depends on your scope. For simple pull-and-replace projects—cabinets and counters in the same footprint—a reputable kitchen firm usually handles the entire process and can pass on competitive pricing as they order in bulk. For a gut remodel or any project moving walls, relocating plumbing, or upgrading major electrical, a general contractor with experience in Westmoreland County's aging housing stock is often the better choice. They coordinate all trades, manage permits and inspections, and minimize mid-project “discoveries.” Either route, prices will likely land between $31,500–$126,500 for a full gut, but transparent line items and experience working with local inspectors often matter more than who pulls the contract.