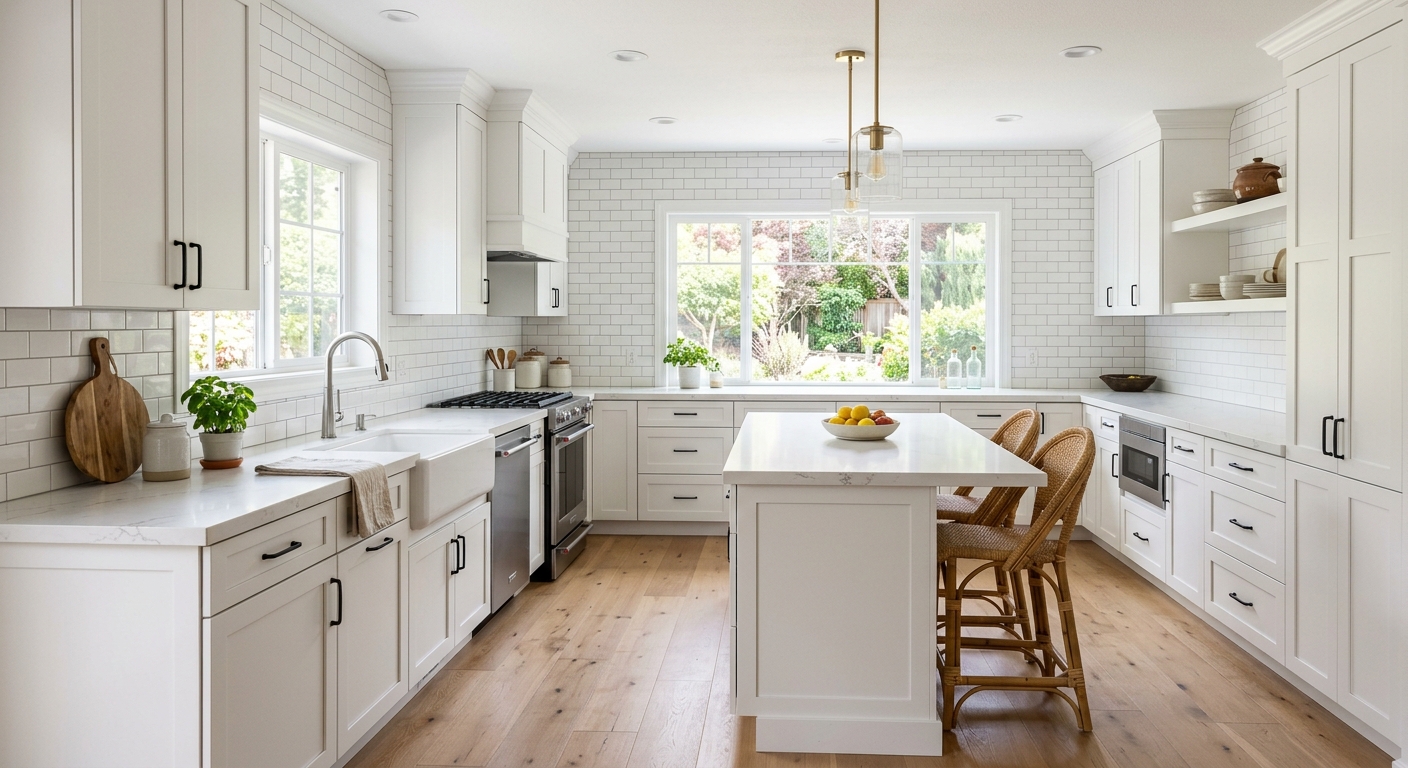
What a kitchen remodel costs in Mount Pleasant
Mount Pleasant sees kitchen budgets that vary widely, but most projects here are planned by owner-occupiers, not landlords. With a homeownership rate of 85.0% and a median household income around $64,602 (U.S. Census Bureau, ACS 2024), locals tend to invest for daily use as well as long-term value, but every dollar still counts. Most kitchens in the area are found in 1960s–1980s homes. That era brings frequent cases where a remodel grows beyond new cabinets into layout changes and must-have electrical updates—not a surprise, given the original kitchens’ smaller footprint and lower circuit counts.
The single biggest source of blown budgets is homeowners pricing a basic finish swap, then discovering mid-project they need new appliances, a permit, or moved walls. Be honest about your scope on day one, and never assume a "quick" update will be approved without code upgrades if other trades are affected.
| Scope |
What's included |
Duration |
Price range |
| Full gut remodel, same layout |
cabinets, counters, appliances, flooring, lighting, fixtures |
6–10 weeks |
$28,500–$113,000 |
| Gut plus layout change |
all of the above plus moved plumbing, electrical, walls |
10–16 weeks |
$61,500–$113,000 |
| Cabinet replacement (stock to semi-custom) |
remove and install cabinets, hardware, patching |
1–3 weeks |
$6,600–$28,500 |
| Cabinet refacing |
new doors and drawer fronts, veneer, hardware |
3–6 days |
$6,600–$19,000 |
| Countertop replacement only |
template, fabricate, install, reconnect sink |
1–3 weeks |
$3,800–$15,000 |
| Kitchen flooring only |
remove existing, install new flooring |
3–6 days |
$4,700–$19,000 |
Estimates for a typical Mount Pleasant kitchen. Cabinet grade and whether the layout changes move these figures more than square footage.
Does a kitchen renovation pay back in Mount Pleasant?
A kitchen renovation in Mount Pleasant will almost always help your house sell faster, but it rarely sends every dollar back into your pocket at closing. The typical payback shrinks as spending rises: a mid-range project recoups more proportionally than a high-end one, whether you’re in the heart of Westmoreland County or closer to Greensburg.
If your goal is resale, the smart play is to keep choices neutral and aim for where most local listings land: solid surface counters, stock or semi-custom cabinets, and no big structural changes. The reason is simple—Mount Pleasant’s median household income sits at $64,602 (U.S. Census Bureau, ACS 2024). Overimproving with a kitchen remodel at the top end of $113,000 will not get “paid back” by the local buyer pool. Spend for daily use, not for a buyer’s future needs.
If you’re renovating to live in your home for the next decade, forget “ROI” and instead buy what makes life easier and more enjoyable for your family. But for resale? Play it safe, keep it simple, and avoid statement pieces that the average Mount Pleasant household doesn’t expect—or want to pay for.
Circuits, GFCI and code compliance
If your kitchen is original to a Westmoreland County house built before 1980, it is practically guaranteed that you’ll face electrical upgrades. Current code expects every kitchen to have two dedicated 20-amp small appliance circuits, ground fault (GFCI) protection at all countertop outlets, proper spacing of those outlets, and dedicated circuits for dishwasher, garbage disposal, and microwave. If you’re installing an electric range, 240-volt service is a must.
In reality, 1960s–1980s homes—the dominant local stock—often have kitchens wired with only one or two circuits, sometimes sharing the same line that runs the dining light and an exterior receptacle. You may still find two-wire, ungrounded Romex or breaker panels with no room for upgrades. In a full remodel, once the walls are open, the inspector has no option but to require you to meet today’s standards. Do not expect to keep old wiring just because “it still works.”
Bringing a Mount Pleasant kitchen’s electrical up to current code, including new circuits, wiring, and breaker upgrades, typically adds $3,800–$15,000 to the project, depending on access and how much the old panel can handle. This is not a “nice-to-have”—it’s enforced, especially if an inspection agency such as Code.sys is involved.
Living through a kitchen renovation
Living without a kitchen, even for a few weeks, reshapes your entire routine. Before work begins, set up a “mini kitchen”—find space for your fridge, use a folding table for a microwave and coffee maker, and designate a sink (laundry room or bathroom) for dishes. Shopping for more microwavable meals, paper plates, and easier cleanup is inevitable.
Set honest expectations for food spending: eating out more often during a 6–10 week gut remodel will cost more than most flooring upgrades, and these costs do not show up on contractor quotes. Plastic sheeting and zip walls contain dust, but do not expect zero disruption—plan for daily sweeping and keep pets away, with constant traffic in and out.
A typical Mount Pleasant lot has room for a dumpster and a material staging area, but you’ll want to coordinate in advance, especially if you park on a shared driveway. Demolition is the messiest week—some families choose to move out just for this period to avoid the worst. Keep kids and pets clear, as the door stays open more than you’d guess. Stay flexible, and label everything you pack so your coffee filters don’t vanish for eight weeks.
Where the money actually goes
Most Mount Pleasant kitchen remodel budgets break down to cabinetry at the top—often 25–35% of the entire project. Next comes labor and installation, especially if you’re moving walls or changing the kitchen’s footprint. Counters, appliances, and flooring follow, then lighting, plumbing fixtures, permits, and disposal.
Homeowners often forget two essential lines: contingency, for whatever surprises the walls hold, and soft costs—permits, design, and trash disposal. Over the years, the best single-use for an extra thousand dollars here is usually upgrading base cabinets or drawer glides—long-term use, every day. The worst return typically comes from high-end appliances in a kitchen with stock cabinets or basic finishes; buyers rarely pay extra for this mismatch.
Based on the typical local full gut remodel price of $61,500, here’s how the budget truly divides for Mount Pleasant:
| Category |
Share of budget |
Notes |
| Cabinetry |
25–35% |
the largest line and the longest lead time |
| Labour and installation |
20–30% |
rises sharply if the layout changes |
| Countertops |
8–15% |
material choice drives the swing |
| Appliances |
10–20% |
widest range of any category |
| Flooring |
5–10% |
|
| Lighting and electrical |
5–10% |
higher in older homes needing circuits |
| Plumbing and fixtures |
4–8% |
|
| Permits, design, disposal |
3–6% |
usually forgotten in early budgets |
| Contingency |
10–15% |
not optional in a pre-1980 house |
What requires a permit in a kitchen renovation
Cosmetic work in Mount Pleasant—like painting cabinets, swapping hardware, or refacing doors—does not require a permit. Replacing a countertop without moving the sink or appliances is also usually permit-free. However, if your project involves moving or adding electrical circuits, changing plumbing lines, removing or relocating walls, or installing new venting, you will need a permit. In the City of Greensburg, for instance, structural wall removal or plumbing relocation in a kitchen remodel triggers a permit and likely a formal plan review.
Various townships, like Hempfield, may be more relaxed: if you’re just swapping cabinets in place with no appliance moves, permits are commonly skipped. Always verify with your local office, since code enforcement is handled independently across the county. Electrical inspections are often carried out by certified third-party agencies such as Code.sys, not solely by the municipal office—this surprises many homeowners.
For all projects over $500, your contractor must carry a valid Home Improvement Contractor (HIC) registration from the Pennsylvania Office of Attorney General; check it at hic.attorneygeneral.gov. Employers must hold workers’ compensation insurance, verifiable at WCAIS (wcais.pa.gov), even if using subcontractors. Skipping permits may cause big issues at resale—appraisers and buyers’ agents know what to look for, and unpermitted work can result in a stop order or retroactive inspection.
What's behind the walls in a Mount Pleasant kitchen
Once demolition starts on a Mount Pleasant kitchen, the realities of postwar suburban construction appear quickly. With about 68.7% of homes built before 1980, expect to find out-of-plumb walls and floors out of level—making modern cabinet installation a puzzle of shims and fillers (adds days, not just hours). Electrical surprises are common: look for ungrounded wiring or undersized circuits, both of which require complete replacement—often at a cost of $3,800–$15,000 just for electrical code upgrades.
Galvanized plumbing or cast iron drains from the 1960s and 1970s may be at or past their service life, while insulation might be absent on exterior walls. Hidden water damage near dishwashers and windows is ordinary, but still costly to dry and repair. Previous unpermitted changes add another layer of uncertainty—often the reason for needing contingency funds.
For homes built before 1978, the federal EPA Lead Renovation, Repair and Painting Rule (Lead RRP) applies. Contractors must be certified and conduct testing before disturbing paint or suspected lead content. Asbestos is sometimes found beneath old flooring, especially in late-60s and 70s stock, requiring testing and careful handling.
If your home dates to the 1980s or later, expect builder-grade cabinets and laminate countertops to reach the end of their life simultaneously, but you’ll face fewer dangerous materials behind the walls—though you still may run into minimal outlets and “shortcut” wiring runs.
Frequently asked questions — kitchen renovation in Mount Pleasant
Are Mount Pleasant kitchens typically small galley layouts?
The majority of Mount Pleasant kitchens are not “galley” style by today’s standards, but the 1960s–1980s suburban houses here often have kitchens that are closed off and smaller than what’s built in newer subdivisions. You’ll see some long, narrow spaces, but also plenty with eat-in nooks or partial walls to a dining room. In most remodels, the desire to open up or rearrange these spaces is common, which is why “layout change” projects are so frequent. If you are planning to keep the same footprint, a full gut remodel can still run $28,500–$113,000, especially if electrical upgrades are needed. If opening up the space, plan that extra work—and cost—into your scope from the start.
What is an allowance in a renovation quote?
An allowance in your Mount Pleasant renovation quote is a budget line for something you haven’t picked out yet—like backsplash tile, sink, or even cabinets. Instead of leaving it blank, the contractor plugs in a reasonable number (usually agreed in advance), with adjustments made up or down depending on what you actually select. For example, if your contract includes a $8,500 allowance for quartz countertops, but you choose a higher-end material, you’ll pay the difference. Allowances help keep the schedule moving, but being realistic up front avoids surprise extra costs. Make sure all allowances are spelled out in your written contract, as required under Pennsylvania’s Home Improvement Consumer Protection Act.
Should I renovate before selling or let the buyer do it?
In Mount Pleasant, if your kitchen is very dated or has visible damage, a modest renovation almost always helps the house sell faster and keeps the pool of buyers larger. However, pouring money into top-of-the-line upgrades right before listing rarely pays back. With the local median household income around $64,602, most buyers are shopping mid-range and expect a fresh, usable kitchen—not luxury. For resale, stick with quality finishes, neutral palettes, and avoid big layout moves. Projects in the $28,500–$61,500 range see the most return. If your kitchen is functional but old, sometimes a deep clean and updated lighting or hardware is all you need to help the home show better without eating into your proceeds.
How do I verify a kitchen contractor in Pennsylvania?
In Pennsylvania, contractors who perform home improvements totaling over $500 must be registered with the Office of Attorney General as a Home Improvement Contractor (HIC). You can verify their registration at hic.attorneygeneral.gov and confirm if they have active workers' compensation insurance at wcais.pa.gov. In Mount Pleasant, it’s also wise to ask to see a recent contract and proof of insurance before signing. Clear written contracts are required for jobs over $500. Be skeptical of anyone unwilling to provide documentation: a valid HIC number, insurance certificate, and a written contract are mandatory under state law, and skipping these steps risks headaches if something goes wrong on a project costing $6,600–$113,000.
What does a quartz countertop cost in Mount Pleasant?
Quartz countertops are popular in Mount Pleasant for their durability, consistent color, and low maintenance. For a typical kitchen, expect a quartz countertop replacement (including template, fabrication, installation, and reconnecting your sink) to fall in the $3,800–$15,000 range, depending on color, thickness, and edge profile. The average local project comes out around $8,500. Demolition, sink/faucet upgrades, or new backsplashes add to the total. Keep in mind that small details—like waterfall ends or extra-thick slabs—can nudge you toward the high end. Always ask for the full installed cost (including cutouts and removal) so you can plan the real number in your project, not just the stone-only price.
Why are kitchen quotes in Mount Pleasant so far apart?
Kitchen remodel quotes in Mount Pleasant often look wildly different because contractors approach scope, finish level, labor availability, and schedule in their own way. Some price a basic cabinet swap with no upgrades, while others include electrical circuits, wall repair, or even layout changes. The finish level—stock cabinets versus semi-custom, laminate versus quartz—moves numbers more than square footage. With tighter availability of finish-trade labor in Westmoreland County than in Pittsburgh, some contractors price extra for tight timelines or guarantee faster turnaround. Quotes for the exact same space might range from $28,500 (simple finishes, no changes) to $61,500 if you’re adding electrical, reconfiguring walls, or choosing higher-end materials. Always ask for a detailed scope statement so you can compare apples to apples.
What is the cheapest way to update a Mount Pleasant kitchen?
The most budget-friendly way to update a Mount Pleasant kitchen is usually a targeted refresh: painting cabinets, replacing hardware, installing new lighting, and possibly swapping in a new faucet or backsplash. These upgrades rarely need a permit and sidestep the biggest costs—cabinets, countertops, floors, and appliances. If your budget allows, refacing cabinets instead of replacing them can deliver a big visual improvement in just a few days for $6,600–$19,000. Avoid moving walls or appliances if savings are top priority, since that drives up both labor and permit costs. Focus on visible surfaces and lighting first—you’ll get the most impact for the lowest spend in Mount Pleasant’s mostly mid-size, suburban kitchens.
How long does a kitchen renovation take in Mount Pleasant?
For a Mount Pleasant kitchen, project timelines depend on scope and the specifics of your house. A full gut remodel (new cabinets, counters, appliances, flooring, lighting, and plumbing) typically runs 6–10 weeks if the layout stays the same, or 10–16 weeks if you’re moving plumbing, adding new circuits, or changing walls. Simple cabinet replacement projects can wrap up in 1–3 weeks, while countertop swaps and flooring alone often finish in less than a week once scheduled. Local labor availability is tighter than in Pittsburgh, meaning schedules fill up fast—start planning early if you want to control move-in dates. Always build in a buffer; surprises behind old walls and delays in material deliveries are common in projects costing $28,500–$61,500.
Is induction worth it over gas?
Induction cooktops have grown popular in Mount Pleasant, but the switch is a personal and practical decision. If you value fast heating, easy cleanup, and keeping a cooler kitchen in summer, induction’s hard to beat. However, you’ll need compatible cookware (magnetic base), and an appropriate 240-volt circuit—sometimes adding $3,800–$15,000 in electrical upgrades, especially in pre-1980 homes. Gas is still favored for its familiarity and control, though new installations may also require upgraded venting under current code. If you’re changing from gas to induction, be sure to factor both the appliance cost and the cost to wire a dedicated circuit into your budget. In Mount Pleasant, most kitchen remodels can support either, but induction is easily worth the extra outlay if you cook often and want precision with less cleanup.