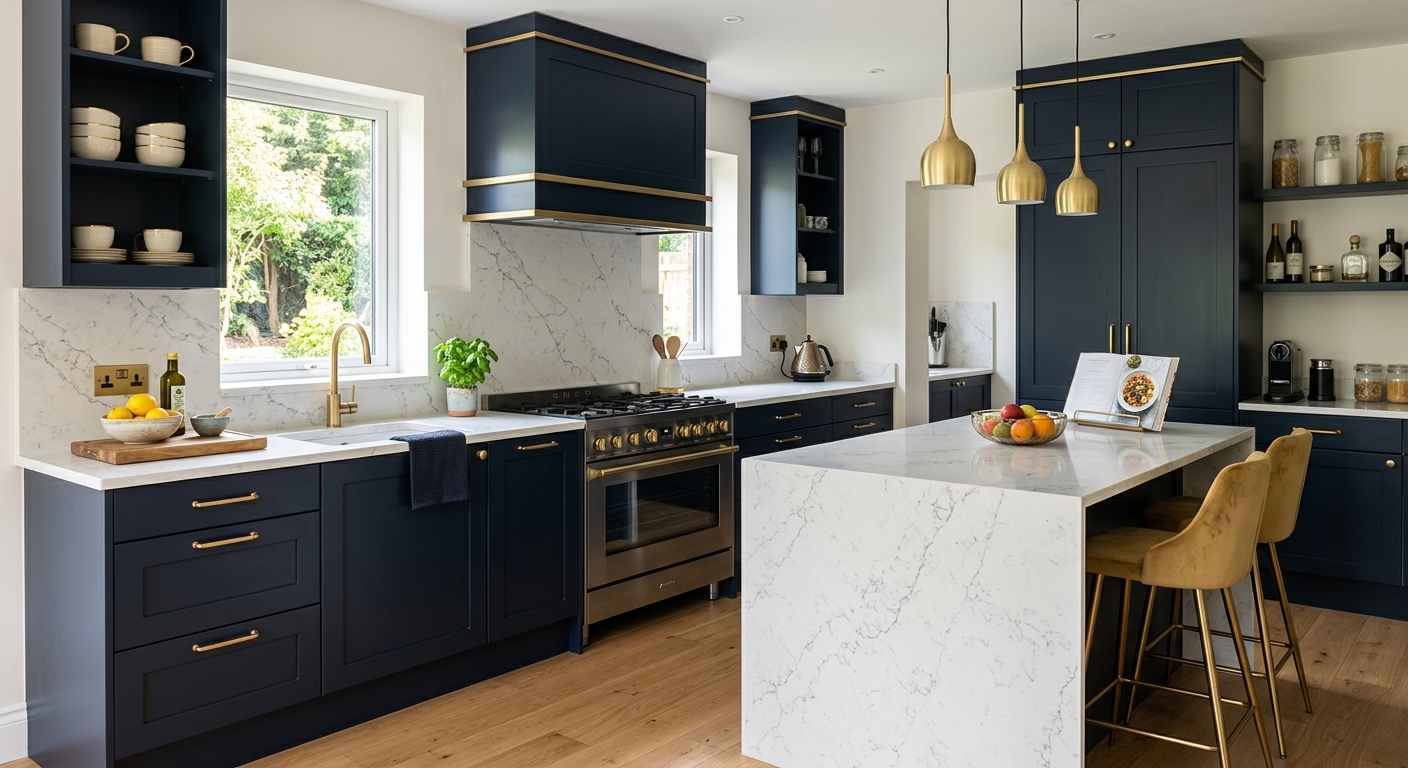
What a kitchen remodel costs in Lower Southampton
Lower Southampton homeowners considering a kitchen renovation quickly find that costs vary wildly. With a median household income of $96,452 and an 82.2% homeownership rate (U.S. Census Bureau, ACS 2024), most families here take renovations seriously and expect their investment to deliver daily comfort — and long-term value. The housing stock tells the story: almost 70% of homes here were built before 1980, so most kitchens start with post-1960 suburban galley layouts that often need a gut-and-replace approach, especially to open up the space.
The number one mistake is pricing for one level (say, just new cabinets) and then expanding the scope midstream (like moving appliances or a wall), vaulting the project into a higher cost band without warning. These tiers matter — and they are non-negotiable in Bucks County’s market, with labor costs rising due to competition from nearby Philadelphia trades.
| Scope |
What's included |
Duration |
Price range |
| Full gut remodel, same layout |
cabinets, counters, appliances, flooring, lighting, fixtures |
6–10 weeks |
$32,500–$129,500 |
| Gut plus layout change |
all of the above plus moved plumbing, electrical, walls |
10–16 weeks |
$70,000–$129,500 |
| Cabinet replacement (stock to semi-custom) |
remove and install cabinets, hardware, patching |
1–3 weeks |
$7,600–$32,500 |
| Cabinet refacing |
new doors and drawer fronts, veneer, hardware |
3–6 days |
$7,600–$21,500 |
| Countertop replacement only |
template, fabricate, install, reconnect sink |
1–3 weeks |
$4,300–$17,500 |
| Kitchen flooring only |
remove existing, install new flooring |
3–6 days |
$5,400–$21,500 |
Estimates for a typical Lower Southampton kitchen. Cabinet grade and whether the layout changes move these figures more than square footage.
General contractor, kitchen firm, or manage it yourself?
The delivery model you choose in Lower Southampton shapes the cost and the stress of your kitchen renovation — more than whether you pick quartz or granite. A design-build kitchen firm bundles design, cabinets, and installation into one contract. You pay a premium for their process, but you get the least hassle and a single point of blame if anything goes wrong. This is where many busy families in Lower Bucks land, especially if you want a warranty that sticks and a schedule that gets honored.
Hiring a general contractor means you work with a builder who lines up the trades — carpenters, plumbers, electricians — and usually works to your plans (or those from your designer). It’s often mid-priced, with you doing the legwork on selections and some coordination if you don’t pay for a full-time designer. This model works well for homeowners who have time for decision-making but don’t want to troubleshoot day-to-day.
Owner-managed projects — where you hire and schedule each trade yourself — are cheapest on paper but rarely deliver savings if you have a day job. Labor for kitchen renovations in Bucks County is tight, and trades often slot preferred GCs and kitchen firms first, leaving homeowners with longer delays. Unless you have real project management experience and no permit-triggering scope, managing your own kitchen gut remodel here usually costs more than it appears, and leaves you holding the bag on schedule slips and code compliance.
What requires a permit in a kitchen renovation
In Lower Southampton, the permit requirement line falls mostly at the wall: if you’re simply painting cabinets, changing hardware, cabinet doors, or swapping a countertop with no new wiring or plumbing, a permit is usually not needed. If your renovation involves adding or relocating electrical branch circuits, moving plumbing, or shifting walls, you’re into permit territory — especially in nearby Bensalem Township, where plan review is triggered if you alter structural walls or plumbing fixtures.
Electrical inspections in this part of Bucks County are not always handled by the township itself. In Bensalem Township, for example, third-party agencies like Tri‑County Inspection Company carry out electrical inspections. This is not what most homeowners expect, so confirm who will be inspecting your project before work starts — especially if your contractor is unfamiliar with local practice.
Every contractor working on a project over $500 must hold a Home Improvement Contractor registration. You can check this at hic.attorneygeneral.gov. If your contractor has employees, active workers’ compensation insurance is non-negotiable and can be verified through the WCAIS system. Cutting corners here is what causes issues when you try to sell: unpermitted work is often flagged during real estate transfers and can force a costly fix under a tight deadline.
Living through a kitchen renovation
Living without a kitchen for weeks is more disruptive than most expect, especially in Bucks County homes built before 1980, where space is tight to begin with. Set up a temporary kitchen in another room, far from the work zone. Plug in the fridge, clear room for a microwave and kettle on a folding table, and consider using a bathroom or laundry sink for basic washing. Stock up on paper plates and quick-prep foods — your grocery and takeout spending will rise noticeably.
Dust is relentless: expect a fine layer to settle on anything not sealed behind plastic sheeting and zip walls. The crew will need a clear spot for a dumpster and to stage materials, typically along your driveway or curb. Make sure pets are secured, as doors are frequently left open and workers will be coming and going. For many, the demolition week is the noisiest and messiest. Moving out during demo is worth considering, especially if you have small children or medical needs sensitive to dust.
The surprise for most families is the cost of eating out or buying prepared meals for the duration — for a full gut job taking 8 weeks, this often exceeds the cost of new flooring. Budget realistically for this, or you will feel it before the project is done.
Lead times, sequencing and why it takes longer
Homeowners in Lower Southampton often ask why a kitchen remodel ends up taking longer than planned. The answer is in the sequence — and the critical path runs through cabinets and countertops, not the demo crew.
The first step is design and detailed measurement, which cannot be skipped in typical post-1960 suburban homes, where walls and openings aren’t always plumb or square. Once the measurements are solid, cabinets are ordered. Lead times can stretch from three to twelve weeks, especially with semi-custom or painted finishes, and local suppliers along US Route 1 serve more demand than they can sometimes fill.
Don’t start demolition until you have cabinets scheduled for delivery — opening walls early only extends your time living in a construction zone. Demolition comes next, followed by rough plumbing and electrical, which must then be inspected. Cabinets go in only after these inspections clear. The next catch: countertops cannot be templated from blueprints. Fabricators need to template from installed cabinets, so there is a full pause — typically a week or more. Only after that can counters be fabricated and installed, with flooring, backsplash, and final trim work following.
This unavoidable dead period, right after cabinets go in and before countertops arrive, is the week no one warns about. In Bucks County, where finish-trade labor is tight, scheduling slips can add days or more to every step. Expect 6–10 weeks even for a “straightforward” remodel; layout changes can push it past 16.
How a Lower Southampton kitchen budget breaks down
Seeing where your kitchen budget actually goes changes priorities. In Lower Southampton, cabinetry nearly always eats the largest slice — 25–35% of a total gut remodel. Labor and installation follow closely, and can spike further if your layout changes or you run into structural obstacles. Countertops, appliances, and flooring fall in behind, but their percent varies more than most think.
Permits, design, delivery, and disposal fees are usually underestimated. The “soft costs” combine to a real line item, and skipping contingency is unwise in any home built before 1980. Hidden electrical, structural, or moisture issues crop up on nearly every job. A smart contingency — at least 10% in Lower Southampton — is essential protection.
Where does an extra thousand buy the most? Usually in moving from a basic to a higher-quality cabinet box or a durable countertop, rather than in high-end appliances. Having top-dollar appliances surrounded by entry-level finishes is money poorly spent in this market. Conversely, skimping on lighting or hardware makes a twelve-thousand-dollar countertop look cheap. Always allocate for fixes and the inevitable: in a 1960s tract home, surprises lurk behind most walls.
| Category |
Share of budget |
Notes |
| Cabinetry |
25–35% |
the largest line and the longest lead time |
| Labour and installation |
20–30% |
rises sharply if the layout changes |
| Countertops |
8–15% |
material choice drives the swing |
| Appliances |
10–20% |
widest range of any category |
| Flooring |
5–10% |
|
| Lighting and electrical |
5–10% |
higher in older homes needing circuits |
| Plumbing and fixtures |
4–8% |
|
| Permits, design, disposal |
3–6% |
usually forgotten in early budgets |
| Contingency |
10–15% |
not optional in a pre-1980 house |
Layout changes and the cost cliff
The jump in cost from a kitchen remodel that keeps everything in place to one that moves sinks, ranges, or walls catches most Lower Southampton homeowners off-guard. The cliff isn’t gradual. Keeping plumbing and electrical where they are means your project stays in the base cost class: most of the effort is finish work. But as soon as you want to shift a sink, install an island cooktop, or expand the space by removing a wall, you trigger a set of work — and permits — that push the total to the next tier.
Relocating a sink or dishwasher means new drain lines. On a slab, that could mean trenching concrete. On a framed floor, it means getting slope right above a finished ceiling or joist. Moving circuits isn’t just a matter of wire — you may find your electrical panel is out of space, forcing a subpanel. Removing or opening a wall means determining if it’s load-bearing, which takes an engineer’s stamp and approval in Bucks County’s plan review process. Venting a new range hood to an outside wall means cutting a new penetration, patching old vent runs, and possibly updating the siding or brick. Every one of these steps triggers a permit, requires more labor, and puts you in the $70,000–$129,500 bracket, even for an average-sized Lower Southampton kitchen.
Choose carefully: unless your current layout makes daily life miserable, the extra $20,000–$40,000 is rarely recouped in resale. Sometimes, updating cabinets and counters (see $7,600–$32,500 for cabinets or $4,300–$17,500 for counters) gets you 80% of the look for a fraction of the step-up cost.
Frequently asked questions — kitchen renovation in Lower Southampton
How does Lower Southampton's housing stock affect cabinet fit?
Nearly 70% of homes in Lower Southampton were built before 1980, which means you’re likely dealing with walls and floors that aren’t perfectly level or square. Cabinets need careful measuring and often custom filler panels or trim to fit properly. In 1960s and 1970s tract homes, shifting settlement can throw cabinet lines off by half an inch or more, so “off-the-shelf” cabinets often need adjustment on site. Fixing these issues takes up labor time and can add to the installation window — it’s not just plug-and-play. Expect cabinetry to be the largest slice of your budget for a full remodel, often $7,600–$32,500 just for a standard replacement. Choose a crew with experience in these local house types, or you risk cabinets that don’t sit flush or drawer faces that rub — much harder and costlier to remedy after-the-fact.
How do I verify a kitchen contractor in Pennsylvania?
The key step is to ask for their Home Improvement Contractor (HIC) registration number, which is required by law for jobs over $500 in Pennsylvania. Verify it yourself at hic.attorneygeneral.gov — don’t just take their word for it. Make sure their workers’ compensation insurance is current if they have employees; check via WCAIS (wcais.pa.gov). For a typical kitchen remodel budgeted between $32,500–$129,500, you want every box checked: written contract, clear payment schedule, and at least two references from local jobs. Don’t skip this — not all contractors serving Lower Southampton are from Bucks County, and the saturated regional market means some players cut corners to get work. Your legal protections and warranty depend on that registration being active and accurate.
How should renovation payments be scheduled?
In Pennsylvania, the Home Improvement Consumer Protection Act requires a written contract for work over $500 — and that means a clear schedule of payments. For a Lower Southampton project, don’t pay more than a 1/3 deposit before work begins, with subsequent payments tied to milestones (as cabinets arrive, after countertop install, at final inspection). Final payment should only be due after everything is complete and any punch list items are resolved. On a typical gut remodel in the $70,000 range, expect three to five payment phases. Never pay cash up front, and never pay in full before the final walk-through. Solid contractors will follow this structure — if a firm wants full payment before starting, walk away.
Why is there a gap after cabinets are installed?
After cabinets go in, there is always a gap before countertops can be installed. The reason is simple: countertop fabricators must template the stone or solid surface from the exact, finished cabinet tops — drawings or plans aren’t precise enough, especially with older, out-of-plumb walls common to Lower Southampton tract homes. That means you’ll wait a week or more, sometimes up to two for complex materials, as the counters are templated, cut, and polished off-site. It’s the least predictable week in your kitchen renovation timeline and is one reason a typical gut job stretches out to 6–10 weeks. No contractor can schedule this step away, so build it into your expectations.
What adds the most resale value in a kitchen?
For Lower Southampton, practical upgrades that solve daily annoyances win. Open up a 1960s galley with better sight lines (even if it means not moving every wall), upgrade cabinets, and invest in reliable appliances that suit the space and price point. Eye-catching counters and good lighting beat luxury cooktops or wine fridges for buyers here. For resale, focus on smart cabinet storage and a layout that feels open, not just shiny. In this market, cabinet replacement and counter upgrades in the $7,600–$17,500 range typically return more value than going all-out on appliances. Avoid overspending on luxury features that don’t match the rest of the house — buyers will see through it at the listing appointment.
Why are kitchen quotes in Lower Southampton so far apart?
Pricing swings in Lower Southampton are wider than homeowners expect, often by tens of thousands of dollars. The main reasons: the scope (gut remodel vs. surface), how trades are coordinated (one firm or piecemeal), cabinet quality, and the tight labor market for finish trades in Bucks County. Some contractors include premium materials or every possible add-on, while others price bare minimums and upsell later. A “typical” gut remodel can cost $32,500–$129,500, depending on how much you change and the cabinetry level. Always ask for a line-item estimate and clarifications on what is — and isn’t — included. Cheaper isn’t always worse, but be wary if a quote is much lower than others: it often signals corners cut on insurance, supervision, or code compliance, which can haunt you down the road.
What is a realistic contingency for a Lower Southampton kitchen?
Lower Southampton’s older housing stock means hidden surprises are the rule, not the exception. A realistic contingency for a full kitchen gut remodel is 10–15% of the total project — so for a project in the $70,000 range, set aside another $7,000–$10,500 just in case. What does this cover? Improper wiring hidden behind walls, unexpected rot under old sinks, or the need for extra drywall repair. Even direct cabinet replacement projects can turn up problems once demolition starts. Failing to budget for surprises is the easiest way to blow through savings and delay completion. Few projects close out at the sticker price if the house is more than 40 years old. Plan for the worst, and you might be pleasantly surprised.
Is induction worth it over gas?
Induction cooking is gaining popularity in Lower Southampton, especially among homeowners updating kitchens in homes built before 1980. Induction is safer (no open flame), faster, and easier to vent since it doesn’t add excess heat or combustion byproducts. But switching to induction can require a new electrical circuit — which, in Bucks County, may trigger permit and even a panel upgrade if your existing service is maxed out. For many, the cost to run a dedicated 240V line can add a solid chunk to your electrical and appliance budget, nudging the total toward the high end of the $10,000–$20,000 appliance range in a gut remodel. If your cooking style favors gas and your current venting is good, stick with it. If you want efficiency and have a modern panel, induction makes sense, especially in compact kitchens where ventilation is tight.
What is the cheapest way to update a Lower Southampton kitchen?
Direct refacing or swapping out cabinet doors and drawer fronts is the lowest-cost approach to freshening up a kitchen in Lower Southampton, where many homes have functional but dated layouts. This approach skips permits and walls — you’ll pay $7,600–$21,500 for quality refacing, or less if you DIY doors following a cabinet maker’s measurements. Pair it with a new countertop ($4,300–$17,500), some modern handles, and a faucet upgrade, and you can get an entirely new look for a fraction of a full gut job — and you can keep using the kitchen throughout. Avoid over-investing in appliances or built-ins if you aren’t replacing cabinets, as those features just highlight the original limitations of the old boxes.