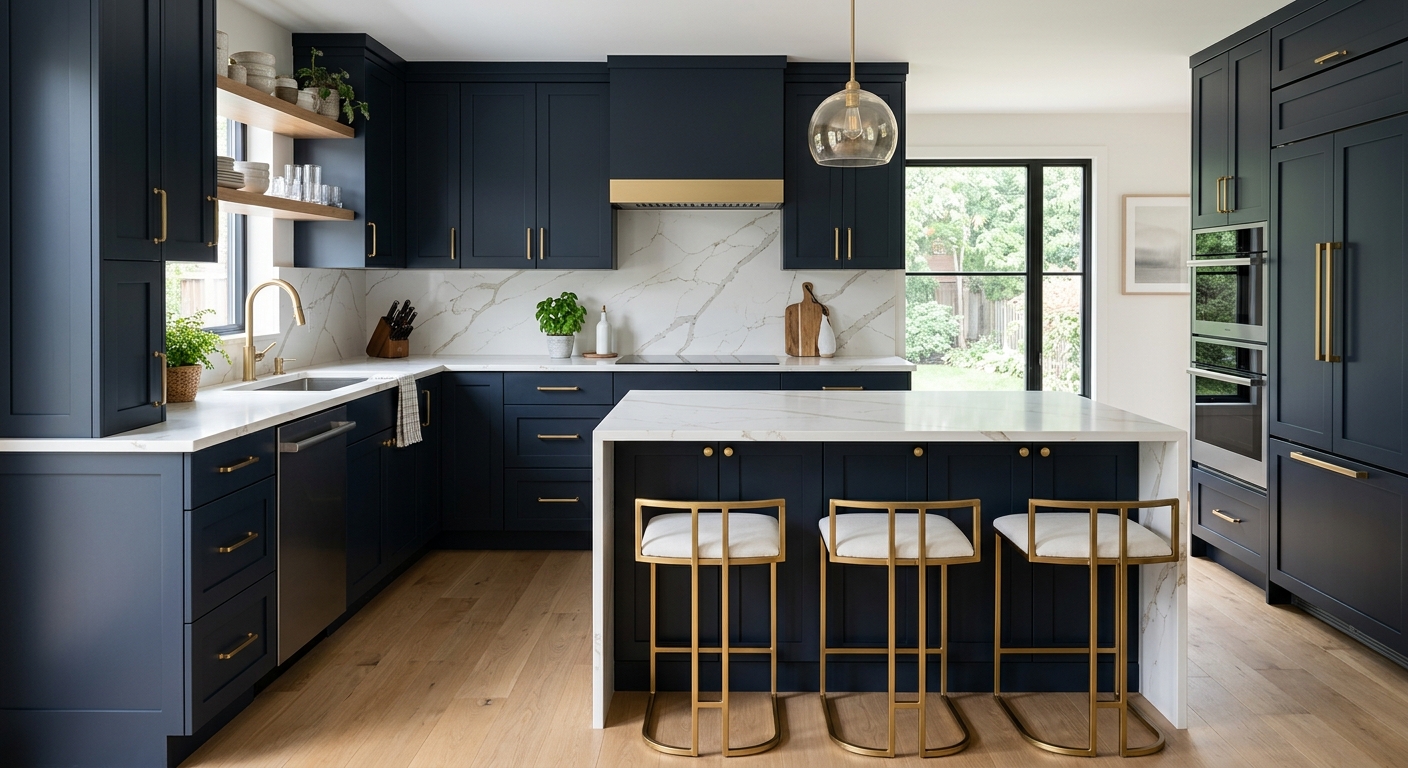
Kitchen renovation costs in Latrobe — 2026
For Latrobe homeowners, kitchen renovation budgets are shaped by the realities of local housing stock and the area’s economics. With a homeownership rate at 68.2% and median household income of $59,485 (U.S. Census Bureau, ACS 2024), most kitchen projects here are planned by people invested in their homes for the long term. Most homes in Westmoreland County were built between the 1960s and 1980s, which often means dealing with outdated layouts and electrical systems rather than pure cosmetic upgrades—especially as families want open plans, islands, or newer appliances that need dedicated circuits.
The single biggest way budgets get blown is by pricing out a “pull and replace” but then opting for a layout change or major system updates. That’s why it’s important to know the tier you’re entering before you start shopping finishes—swapping cabinets in the same footprint is a different ballpark from re-routing plumbing or taking out a wall.
| Scope |
What's included |
Duration |
Price range |
| Full gut remodel, same layout |
cabinets, counters, appliances, flooring, lighting, fixtures |
6–10 weeks |
$27,500–$111,000 |
| Gut plus layout change |
all of the above plus moved plumbing, electrical, walls |
10–16 weeks |
$60,000–$111,000 |
| Cabinet replacement (stock to semi-custom) |
remove and install cabinets, hardware, patching |
1–3 weeks |
$6,500–$27,500 |
| Cabinet refacing |
new doors and drawer fronts, veneer, hardware |
3–6 days |
$6,500–$18,500 |
| Countertop replacement only |
template, fabricate, install, reconnect sink |
1–3 weeks |
$3,700–$15,000 |
| Kitchen flooring only |
remove existing, install new flooring |
3–6 days |
$4,600–$18,500 |
Estimates for a typical Latrobe kitchen. Cabinet grade and whether the layout changes move these figures more than square footage.
The real timeline for a Latrobe kitchen
The single most common frustration in Latrobe kitchen remodels is how the sequence actually plays out. Anyone who says “four weeks, start to finish” is skipping over critical dependencies. Here’s how the real process goes: First, you meet with a designer or contractor to take measurements and finalize the plan. Cabinets are ordered next—never wait until demolition, because Westmoreland County labor is tight and cabinet lead times run 5–10 weeks depending on grade and finish.
Demolition comes only after cabinets are ordered. Once old cabinets and counters are out, any required electrical and plumbing rough-ins are done (if you’re changing layout or adding circuits, expect inspections from a third-party agency like Code.sys in places like Greensburg or Hempfield). Only after cabinets are installed can your fabricator actually template for new countertops—drawings aren’t accurate enough for a tight fit. This triggers an unavoidable “dead period” of 1–2 weeks while countertops are fabricated in the shop.
After counters go in, the sequence wraps with flooring (unless you’ve run flooring under the cabinets) and any tile, trim, and finishing touches. The bottlenecks are always cabinets and counters—account for their lead times, and your project will stay on track. In Westmoreland County, trying to rush this sequence doesn’t work; labor availability and supply chain delays set the pace. The best way to shorten your timeline is by ordering all products—especially cabinets—before demo even starts.
Appliance choices and the decisions they force
The mistake I see most often in Latrobe kitchens is picking appliances after ordering cabinets. Appliances set the dimensions for every cabinet around them—getting this wrong leads to a fridge that sticks out by four inches or a range that doesn’t fit.
Start with refrigerators: standard-depth models are common in older Westmoreland County homes but stick out past the cabinets. Counter-depth units look sleeker but offer less storage, and you need to be precise on cabinet panels flanking them. For ranges, slide-in versions require custom countertop cutouts, whereas freestanding units drop into a standard opening—make the choice now, not later. If you want to switch from gas to induction, it’s not just a cooktop swap; a real induction range almost always requires a new 240V circuit, and older houses rarely have panel space waiting.
Panel-ready dishwashers and refrigerators are great for a custom look, but getting them right means coordinating appliance specs and cabinet panels in advance. For range hoods, ducting to the outside is always best for performance and moisture, but older houses often have only recirculating hoods—retrofit duct runs are possible but add cost and may require a permit if substantial mechanical work is involved.
High-end professional appliances deliver top build and real power, but for most Latrobe kitchens, you pay extra for looks and badge. Keep in mind, some appliances now have longer lead times than the cabinets themselves—place your orders as early as you can.
Layout changes and the cost cliff
There’s no bigger shift in your kitchen budget than moving from a project that keeps utilities and walls as they are to one where plumbing, electrical, or walls get relocated. This is the “cost cliff”—the jump from a pull-and-replace to a full reconfiguration isn’t gradual; it’s abrupt.
Relocating drain lines, for example, isn’t a matter of just moving a pipe; code requires proper slope, and in a slab or over a finished ceiling, getting that slope might mean opening floors or ceilings in other rooms. Even running a new circuit can force you to upgrade your electrical panel if there isn't room, which isn’t a simple add-on. Taking out a wall? In Latrobe’s largely 1960s–1980s houses, some are structural. Removing them without checking load requires an engineer for plan review and a building permit in places like Greensburg. Range hood venting to an exterior wall means coring a hole through masonry or siding, which again can trigger code issues.
My advice: spend serious time working through whether the layout is truly holding you back or if it just feels dated. Most of the price increase from $27,500–$111,000 is triggered by layout changes, not fancier finishes. Sometimes you really do need that open plan; sometimes not moving a sink saves five figures.
What requires a permit in a kitchen renovation
In Latrobe and surrounding Westmoreland County townships, the line for kitchen permits is clear: purely cosmetic work—painting, changing light fixtures, replacing cabinet doors, or swapping a countertop with the same sink—does not require a permit. If you are making structural changes, moving or adding electrical circuits, relocating plumbing lines, or taking down a wall, you trigger a permit. In Greensburg, moving a wall or relocating any plumbing during a kitchen remodel means applying for a building permit and submitting your plans for city review.
For inspections, electrical work is commonly checked by third-party agencies such as Code.sys rather than the city itself in both Greensburg and Hempfield—plan for this step, since it is required before finishing walls or cabinets can go in. If you skip this, it becomes a problem at resale, as unpermitted work must be disclosed and may block the deal.
Any contract over $500 with a home improvement contractor must be written per the Home Improvement Consumer Protection Act, and the contractor must be registered with the Pennsylvania Office of Attorney General (hic.attorneygeneral.gov). All employers must provide workers’ compensation, and this can be verified at WCAIS. Always check these before starting. Cutting corners here is not worth the risk down the road.
Countertop materials compared
For daily life in a Latrobe kitchen, maintenance, resilience, and feel matter just as much as appearance when picking a countertop. Quartz is engineered stone—non-porous so it won’t stain, but set a hot pan on it and you can leave a permanent mark. Granite is natural and handles heat better, but needs sealing every one to two years to fend off stains; chips can be repaired, but seams are often more visible than in quartz.
Laminate gets a bad rap, but for modest kitchens and rentals it’s a solid choice—today’s patterns look better and are highly resistant to stains; scratches show but it’s inexpensive to replace. Butcher block is beloved for warmth, but demands regular oiling, and water left standing will stain or warp; it’s very repairable, though upkeep is frequent. Solid surface options (like Corian) are seamless, soft to the touch, and can be sanded out if scratched—a practical choice in busy kitchens.
Fabrication costs are set by more than just square feet: edge profile, sink and cooktop cutouts, and where seams are placed all affect the bid. The template visit—done after cabinets go in—is what matters for final fit. Don’t be afraid to go with a quality laminate in a lower-budget Latrobe home; it isn’t a step down if it fits the context.
Cosmetic, replacement, gut, or layout change?
The words “kitchen remodel” cover projects from a couple thousand dollars to six figures in Latrobe. Picking the right scope up front will save you time and frustration—here’s how the categories break down:
- Cosmetic refresh: Paint, cabinet hardware, backsplash, and lighting upgrades—all surface work, no cabinets or layout changes.
- Pull and replace: New cabinets and counters installed in the existing layout. Plumbing, electrical, and walls all stay put. This is the “replacement” market many Westmoreland County homeowners land on, especially in neighborhood homes where the footprint works but the style is tired.
- Gut, same layout: Everything down to the studs—replacing wiring, plumbing, and insulation, but putting things back just as they were. Needed in older homes (most of Latrobe) when you’ve got outdated systems but can live with the workflow.
- Layout change: Structural walls moved, plumbing or gas relocated, new circuits and mechanical runs. This is the tipping point—the “cost cliff”—where a $27,500–$111,000 project becomes a six-figure one.
Make the scope decision first, before you talk to contractors or look at finishes. Until you know whether your “remodel” means new paint or a new floorplan, nobody can give you a meaningful number. This avoids the sticker shock when your wishlist turns out to be a gut job hiding under a cosmetic budget.
Frequently asked questions — kitchen renovation in Latrobe
How does Latrobe's housing stock affect cabinet fit?
Most homes in Latrobe were built during the 1960s to 1980s, meaning original kitchens were designed for past appliance standards and smaller cabinet box sizes. Walls are rarely plumb, and floors can run out of level by an inch or more, making full-height cabinets or built-in features trickier to install than in new construction. Expect scribing and filler panels—measurements must be careful and some custom-work is often required, even if you choose stock cabinets. This adds labor but prevents issues like gaps or drawers that won’t open properly. For many Latrobe owners, investing in a quality installation, even for affordable cabinets in the $6,500–$27,500 range, pays off in fit and function.
Should I choose plywood or particleboard cabinet boxes?
In Latrobe’s moderately priced housing market, both plywood and furniture-grade particleboard cabinet boxes can perform well if protected from water. Plywood is stiffer and more resilient to moisture, which may matter if your kitchen is prone to leaks or your home is older with a bit of humidity. On the other hand, most reputable cabinet brands offer particleboard with good density and water resistance that’s perfectly adequate for dry homes. If the rest of your kitchen project is in the low end of the $6,500–$27,500 band, splurging on all-plywood rarely improves resale value. Reserve plywood upgrades for areas below sinks or if you expect heavy daily wear.
What does a full gut kitchen remodel cost in Latrobe?
As of 2026, a full gut remodel in Latrobe—meaning everything is stripped to the studs and replaced, but the main layout stays—typically runs between $27,500–$111,000, with most projects landing near $60,000. For this price, you get new cabinets, counters, appliances, flooring, lighting, and usually an updated electrical and plumbing system to current code (essential in older Westmoreland County homes). Costs run higher if you opt for semi-custom or custom cabinets and premium appliances, and especially if asbestos or lead abatement is needed. Moving walls or changing layouts puts you into the upper half of that price range.
Why are kitchen quotes in Latrobe so far apart?
Kitchen project quotes vary because the word “remodel” means very different things—one contractor may be bidding a basic cabinet swap, while another is allowing for structural modification, code upgrades, and high-end materials. Contractor capacity is another factor; with tighter finish trade labor in Westmoreland County compared to nearby Pittsburgh, scheduling impacts total cost. Local contractors generally know the housing stock and price accordingly. Quotes can reasonably range from $6,500–$111,000 depending on scope and detail. Always ask for a detailed line-item list—if you don’t see demo, electrical, plumbing, and inspection fees, something’s missing.
Can I renovate a kitchen in stages?
Renovating in stages is possible in Latrobe, but it requires careful planning so choices made early don’t limit or complicate later phases. For example, replacing cabinets now but planning to move the sink later can waste work, since plumbing would need to be re-routed and cabinets modified or replaced. Stage-friendly upgrades include painting, hardware, lighting, or even new flooring, so long as you’re not boxing yourself in for future layout changes. Keep in mind, each phase adds some inefficiency, and hiring the same contractor for each bite may not always be possible in Westmoreland County’s tight labor market. Even a staged project can total $6,500–$27,500 if it includes cabinet and counter replacement.
Can I cancel a renovation contract in Pennsylvania?
Yes, Pennsylvania’s Home Improvement Consumer Protection Act gives you the right to cancel any contract for over $500 within three business days of signing. This applies to Latrobe homeowners on written contracts, which are required by law for kitchen renovations. The notice of your right to cancel must be provided by the contractor; if it isn’t, you can still back out. After that window closes, cancellations depend on your contract terms, and you may forfeit deposits or be on the hook for work done. For a typical Latrobe kitchen contract, the three-day period gives you some protection after signing for a job in the $27,500–$111,000 price band.
How do I set up a temporary kitchen?
In Latrobe, setting up a temporary kitchen is essential for any remodel that lasts more than a week. Move a fridge and microwave to a nearby room, set up a folding table, and rely on small appliances for basics. A utility sink or laundry sink comes in handy if possible. If plumbing is disconnected but electric is available, a plug-in induction burner can help. Ask your contractor to leave the old sink in place as long as possible, or reinstall it temporarily after demo. Bear in mind, full gut jobs in the $27,500–$111,000 range may require six to ten weeks of improvising—plan meals and eating habits accordingly so the disruption is bearable.
Does a kitchen renovation increase home value in Latrobe?
In Latrobe, a well-executed kitchen project can add appeal and value, especially since most homes are owner-occupied and date to the 1960s–1980s. However, spending more than neighborhood comparables support rarely pays off dollar-for-dollar. Basic cabinet and countertop upgrades in the $6,500–$27,500 band make the home easier to sell and can recoup most costs, but high-end materials and major layout changes don’t always offer proportional returns. Focus on catching up to, but not exceeding, the quality of kitchens in your market. If you plan to sell soon, consult with a local realtor for guidance.
Should I order cabinets before demolition?
Yes. In Latrobe and all of Westmoreland County, cabinet lead times routinely run 5–10 weeks, and local labor schedules are stretched thinner than in Pittsburgh. If you wait until after demolition to order, you’ll likely be living with an unfinished kitchen far longer than expected. Always finalize measurements and cabinet selections, then place your order before demolition. This prevents delays, lets you plan the rest of the sequence, and means your contractor can line up trades more efficiently. For any project—whether in the $6,500–$27,500 or $27,500–$111,000 range—early ordering is the best way to keep the timeline realistic.