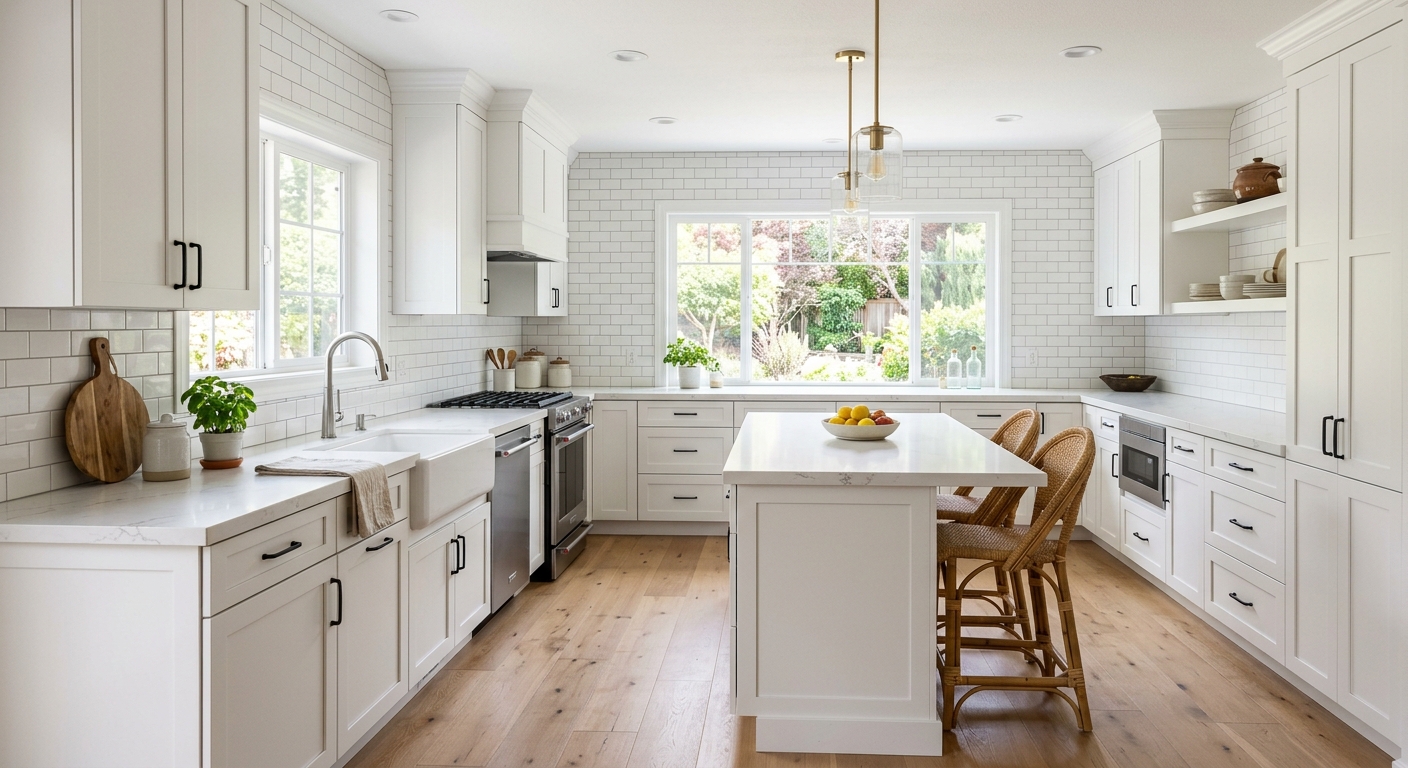
What a kitchen remodel costs in Hazleton
Hazleton’s kitchen renovation costs reflect both the housing stock and the city’s homeowner profile. With a median household income of $39,362 and a homeownership rate of 46.4% (U.S. Census Bureau, ACS 2024), most renovations here are carefully budgeted. The bulk of Hazleton and Wilkes-Barre homes were built between 1900 and 1940, meaning a lot of kitchens are undersized galley styles overdue for electrical updates and sometimes wall changes. In these homes, modernizing often means more than just replacing cabinets or painting walls—you may need to upgrade wiring, plumbing, and sometimes rework cramped layouts. If you’re in a postwar ranch or a 1990s build, you may get away with mostly cosmetic changes, since layouts in newer homes are usually more open and up to modern expectations.
Most blown budgets in Hazleton kitchen remodels happen because people research the price for one tier of work (say, “new cabinets”) and then design for a higher tier (like tearing down walls or moving sinks). Always match your scope to your numbers before you get attached to a plan.
| Scope |
What's included |
Duration |
Price range |
| Full gut remodel, same layout |
cabinets, counters, appliances, flooring, lighting, fixtures |
6–10 weeks |
$26,000–$104,500 |
| Gut plus layout change |
all of the above plus moved plumbing, electrical, walls |
10–16 weeks |
$56,500–$104,500 |
| Cabinet replacement (stock to semi-custom) |
remove and install cabinets, hardware, patching |
1–3 weeks |
$6,100–$26,000 |
| Cabinet refacing |
new doors and drawer fronts, veneer, hardware |
3–6 days |
$6,100–$17,500 |
| Countertop replacement only |
template, fabricate, install, reconnect sink |
1–3 weeks |
$3,500–$14,000 |
| Kitchen flooring only |
remove existing, install new flooring |
3–6 days |
$4,400–$17,500 |
Estimates for a typical Hazleton kitchen. Cabinet grade and whether the layout changes move these figures more than square footage.
Living through a kitchen renovation
Surviving a kitchen project in Hazleton means living around the mess and finding ways to keep eating at home. Most set up a temporary kitchen—typically a folding table or card table with a microwave and coffee maker in the dining room, and the fridge close by if possible. If you can, place a folding table near a bathroom or laundry sink so you have somewhere to rinse dishes (disposable plates and cups get old fast, but they cut down on the shuttling). It’s not glamorous, but it works.
Expect dust—even with plastic sheeting and zip walls taped in place, fine dust travels. Crews in Hazleton usually run a zipper wall from kitchen to the nearest exterior door. Protect adjacent carpet and floors with runners, and move valuables out of dust range. Figure out in advance where the contractor’s dumpster and materials will go—driveways in older Hazleton neighborhoods are tight, so street permits are sometimes needed. Plan for the front or back door to be open a lot, and consider crating pets or sending them to family. Some families stay elsewhere for demolition week to avoid noise and disruption, but most stick it out if they have access to another water source.
Factor eating out into your budget. Across 8 weeks, the extra restaurant and takeout cost can exceed the installed cost of kitchen flooring—typically $8,700—and few people budget for it honestly.
Appliance choices and the decisions they force
Deciding on appliances in Hazleton kitchens is step one—because everything else gets built around these picks. Cabinet layout hinges on refrigerator width and oven/range size, so if you choose appliances after ordering cabinets you risk headaches: clearances won’t fit, doors will hit, or your “dream range” won’t slot in. Decide now: standard or counter-depth refrigerator? The former sticks out inches past counters; the latter gives a flush look but less interior space and usually costs more. For ranges, a slide-in model sits over the counter with no rear panel and needs cabinetry precise to the spec, whereas a freestanding range can swap in and out but leaves a gap at the wall. Gas versus induction has real electrical consequences—most Hazleton homes will need a new 240V line for induction, while gas requires that line to be vented and code-compliant.
Panel-ready dishwashers blend in but cost more and demand careful cabinet sizing. For ventilation, ducted range hoods vent outside (best for real cooking), but many older Hazleton kitchens can only take recirculating hoods, which trap grease but leave odors—they’re a compromise. Professional-grade appliances may impress on paper and give more precise controls, but in practice, the bump up in price is often aesthetic, not a workhorse upgrade you’ll notice. Also, expect appliance lead times in Hazleton to match or sometimes outstrip cabinets; supply chain gaps can stretch orders by months. Lock in your appliance choices before you design cabinets, or pay for the mistake later.
Electrical work in an older Hazleton kitchen
Electrical upgrades are the stealth budget risk in thousands of Hazleton kitchens, especially if your house dates from the early 1900s to 1940s (a majority of the local stock per U.S. Census Bureau, ACS 2024). Today’s code expects two or more dedicated countertop appliance circuits, GFCI protection everywhere by the sink, outlets every 4 feet, and self-contained circuits for the dishwasher, disposal, and microwave. You’ll also need a 240-volt line if you plan an electric range or an induction cooktop.
Most kitchens in Hazleton still have two-wire or ungrounded circuits, often a single run serving the lights, outlets, and appliances. Panels can be full, meaning upgrades require a new subpanel or even a panel replacement. Some older homes might even have aluminum branch circuits, which can trigger insurance headaches and require special connectors or even full rewiring. Once your walls are open, any licensed electrician—and especially every third-party inspector—will require that all new wiring in that kitchen comes up to present-day standards. That’s not negotiable, and you won’t be able to sail through with partial improvements or spot fixes.
For a 1920s kitchen in Hazleton, a full code upgrade to electrical during a gut job typically lands in the $4,500–$12,000 range for labor, new circuits, and panel work, but can go higher if the main panel is undersized.
Defining your scope before you get quotes
In Hazleton, “kitchen remodel” means anything from paint and new knobs to a full structural gut. Lumping them together leads to price shock. Here are the four real tiers:
- Cosmetic refresh: Paint, new hardware, maybe lighting or new backsplash. No cabinet, electrical or plumbing changes. Cheapest tier by far.
- Pull and replace: New cabinets and counters, but the footprint stays the same. Plumbing and electrical stay put—it’s a swap, not a redesign.
- Gut remodel, same layout: Everything down to the studs comes out—walls may be repaired or insulated, wiring and plumbing get updated, but the sink and range don’t move.
- Layout change: Walls moved, plumbing relocated, major changes in traffic flow or room size. This step triggers full permits, engineering, and skilled trades.
The leap in price and complexity comes between tier three and four. Once you move the sink or knock down a wall, you involve more than just carpenters—you’re hiring plumbers, electricians, and sometimes an engineer for your plans. Your costs jump overnight, with even the base option running from $56,500–$104,500. Decide your tier before you call for quotes. A reputable contractor in Luzerne County cannot and should not give you a meaningful number otherwise—scope comes before numbers. Expect them to push you to make these calls upfront, and don’t take it as a sales tactic; it’s how they avoid wasting your time and theirs.
Code requirements for Hazleton kitchens
For Hazleton homeowners, permits and code are straightforward if you know the lines. Cosmetic work—painting cabinets, swapping hardware, countertop replacement without new sinks, and basic refacing—rarely questions city hall. But if your project adds or moves electrical circuits, relocates plumbing, removes or moves walls, or includes a new mechanical range hood, you’ll need a building permit. Larger jobs, particularly any full-gut kitchen remodels in multi-family or mixed-use buildings, are subject to plan review before work starts.
Electrical inspection in Hazleton and most of Luzerne County is usually done by third-party agencies, such as Northeast Inspection Services, not by the city office, which can be a surprise on closing day if your paperwork isn’t lined up. For major jobs involving new wiring or layout changes, expect multiple inspections at rough and final stages. Contractors who work jobs over $500 must carry Pennsylvania Home Improvement Contractor (HIC) registration—always verify at hic.attorneygeneral.gov. You also have the right (and duty) to check for workers' compensation coverage through the state’s WCAIS portal; no legitimate employer will balk at you asking. Skip these, and you could get stuck with uninsurable work that stalls resale or exposes you to liability. Unpermitted kitchen work is one of the fastest ways to get flagged in a home sale here.
Choosing cabinetry
The biggest single decision for your Hazleton kitchen is what to do with cabinets. Four real options cover 99% of budgets:
- Painting existing cabinets: Cheapest by far. If doors and boxes are solid, and the layout works, new paint gives fresh life. No layout change or increased storage.
- Refacing: New doors, drawer fronts, and a veneer wrap for the boxes, plus new hardware. You keep the boxes but update the look entirely. Only do this if your boxes are square and in the right spots—you can’t fix a bad workflow or broken frames.
- Stock cabinets: Off-the-shelf sizes (usually every three inches), many in-stock in Scranton–Wilkes-Barre showrooms. Cheap and fast, but rooms in Hazleton’s older housing stock seldom line up, meaning visible filler strips and less use of space.
- Semi-custom or full custom: If your walls are off-square (very common in Wilkes-Barre and Hazleton’s 1900–1940 houses), semi-custom lets you close gaps and match finishes; full custom solves odd-sized walls, arches, or historic trims, and commands the highest price and longest wait.
Independent of price, watch for details: plywood beats particleboard, dovetail drawers last longer than stapled, full-extension hardware and soft-close hinges make everyday use feel better. Frameless (“Euro”) cabinets maximize storage in small rooms but can cost a touch more. In Hazleton, many older kitchens push upgrades into the semi-custom band even for starter budgets, simply because dimensions don’t fit the standards.
| Option |
Cost |
Best when |
Limitation |
| Painting existing cabinets |
$1,200–$3,500 |
boxes and doors sound, tight budget |
no layout or style change |
| Refacing |
$6,100–$17,500 |
boxes square and layout works |
storage unchanged |
| Stock cabinets |
$6,100–$26,000 |
standard dimensions fit |
filler strips, limited finishes |
| Semi-custom |
$17,500–$26,000 |
non-standard walls or finishes |
6–12 week lead time |
| Full custom |
$17,500–$26,000 |
unusual layout or high-end design |
longest lead, highest cost |
Frequently asked questions — kitchen renovation in Hazleton
How does Hazleton's housing stock affect cabinet fit?
Most homes in Hazleton, especially those built between 1900 and 1940, have walls and corners that aren’t perfectly square or standard size. This means “stock” cabinets—a cost-effective solution elsewhere—often require filler strips or leave awkward gaps in Hazleton kitchens. Semi-custom cabinets, with dimensions tailored to real walls, are usually necessary when you want a good fit and efficient use of space. While this option costs more (typically $17,500–$26,000), it avoids awkward layouts and unfinished-looking corners, which are common in older local homes. If your house is one of the few built post-1980 with standard dimensions, stock cabinets may work fine. But for most Hazleton owners, expect to pay a little more for cabinets that truly fit.
How do I verify a kitchen contractor in Pennsylvania?
Every kitchen contractor in Pennsylvania working jobs over $500 must have Home Improvement Contractor (HIC) registration with the state’s Office of Attorney General. You can and should verify this before signing a contract at hic.attorneygeneral.gov—just enter the contractor’s name or business. For jobs in Hazleton, also check that the contractor has active workers’ compensation insurance, especially if they bring a crew; you can search their policy at the state’s WCAIS portal. These steps protect you from unregistered or uninsured companies and prevent headaches if anything goes wrong during your kitchen project—especially with full gut remodels in the $26,000–$104,500 range.
How much does a kitchen renovation cost in Hazleton?
In Hazleton, a full gut kitchen remodel (keeping the same layout) typically falls in the $26,000–$104,500 range, with the most common jobs landing around $56,500. If you change the layout, move plumbing or knock down walls, your budget starts at that midpoint and can climb higher fast. More basic jobs—like cabinet replacement or refacing—land much lower, between $6,100–$26,000. Because Hazleton’s homes are mostly older and compact, plan for possible added cost to bring electrical and layout up to modern code. Always match your project scope to your budget before starting.
How much do new kitchen cabinets cost in Hazleton?
New kitchen cabinets in Hazleton range from $6,100–$26,000 for a standard-sized room using stock or semi-custom units. Refacing existing cabinets with new doors and veneer typically falls in the $6,100–$17,500 range if your boxes are sound. If your kitchen needs semi-custom cabinets due to non-standard walls—a common story in local 1900–1940 homes—expect to pay toward the top of that range. Full custom cabinets, while rare in smaller Hazleton kitchens, also run $17,500–$26,000. Don’t forget labor, and check that your estimate includes removal and patching.
Should I order cabinets before demolition?
In Hazleton and throughout Pennsylvania, you want to finalize your cabinet design before demolition, but physically ordering cabinets is best done after measurements are double-checked against the exposed framing and confirmed by your installer. In older Hazleton homes, hidden oddities—crooked floors, out-of-square corners—are common once the old cabinets come out. Measurements taken before demolition can be off by enough to make stock cabinets fit poorly or require extra shimming. The right process is: finalize your cabinet supplier and design, demo the kitchen, confirm wall and floor conditions, then place the cabinet order. It minimizes surprises and the risk of delay, especially given the 6–12 week lead time on some semi-custom choices in the $17,500–$26,000 bracket.
Is a cosmetic refresh enough or do I need a gut remodel?
If your Hazleton kitchen functions well and your cabinets are solid, a cosmetic refresh—paint, new hardware, updated lights—can make a big difference for a small price. But in pre-1980 houses, hidden problems like old wiring, poor layout, or worn subfloors are common. If you just want to update the look, a modest refresh may be all you need, typically in the $1,200–$3,500 range. If your kitchen is a cramped galley or has wiring and plumbing that pre-date modern standards, a gut remodel (starting at $26,000) may be the only way to fix real functional issues. Walk through your goals—function or facelift—before making the call.
Does a kitchen renovation increase home value in Hazleton?
A thoughtfully done kitchen renovation in Hazleton can improve resale value and attract more buyers, especially in older homes where outdated layouts and finishes turn people away. That said, a gut-level remodel costing $56,500–$104,500 won’t always return dollar-for-dollar at resale unless you’re addressing real layout or code issues that are holding your property back. Cosmetic updates and newer finishes help with marketing, but basics like safe wiring, updated lighting, and good storage are the true value adds in this market. Focus first on health, safety, and function before high-end features.
How do I set up a temporary kitchen?
During a renovation in Hazleton, move your fridge to a nearby room (usually the dining room or hallway), set up a folding or card table as a surface, and make do with a microwave or toaster oven. Place a coffee maker and a kettle close to an outlet. For washing, the laundry or bathroom sink stands in for the kitchen. Stock up on paper plates, cups, and disposable cutlery—cleanup will be much faster, and you won’t be running dishes to the bathroom all night. Plan on storing pantry staples in totes. Most Hazleton homeowners are surprised by the hidden cost of eating out—over a 6–8 week span, the food budget can climb by $2,000–$4,000, about the same as a new countertop. It’s never comfortable, but these steps keep life running.
Should I choose plywood or particleboard cabinet boxes?
In Hazleton, especially with older houses and wonky walls, plywood boxes deliver more strength, hold hardware better, and handle minor water leaks and uneven floors far better than particleboard. Plywood cabinets typically add about 10–15% to your cabinet cost—meaning a semi-custom kitchen might nudge from $17,500 toward $26,000. Particleboard is standard in most entry-level cabinets and is fine if you’re on a strict budget, but it swells and sags if exposed to moisture, which can be a risk in drafty or humid kitchens. For homeowners who want longevity and peace of mind, plywood is the safer choice for North East Pennsylvania’s older homes.