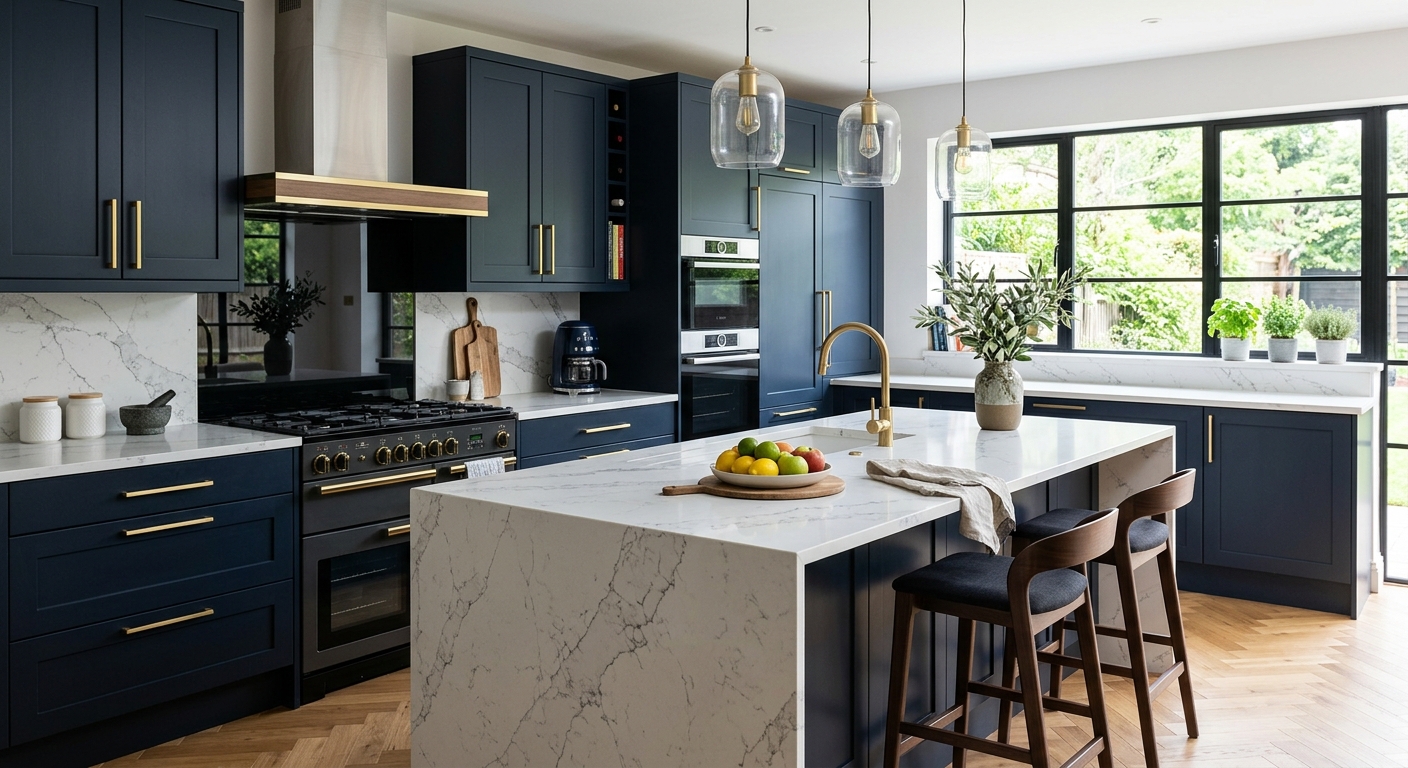
What a kitchen remodel costs in Haverford
In Haverford, where the median household income is $124,875 and owner-occupancy runs high at 87.4%, kitchen renovations are approached as long-term investments by most homeowners (U.S. Census Bureau, ACS 2024). Many homes here were built between 1920 and 1960, so it’s common to find small galley kitchens ripe for a complete transformation—not just new finishes, but rethinking the entire layout. A kitchen that looks tidy from the outside may hide 1950s wiring and boxy walls that make modern layouts impossible without serious work.
Most budget surprises come from misunderstanding the difference between “replace what’s there” and “move everything around.” Pricing out a simple replacement, then choosing a tear-out that moves sinks or walls, is a major way homeowners blow past their planned number. Your choice of cabinet grade and layout reconfiguration makes a much bigger impact than the square footage does.
| Scope |
What's included |
Duration |
Price range |
| Full gut remodel, same layout |
cabinets, counters, appliances, flooring, lighting, fixtures |
6–10 weeks |
$34,000–$135,500 |
| Gut plus layout change |
all of the above plus moved plumbing, electrical, walls |
10–16 weeks |
$73,500–$135,500 |
| Cabinet replacement (stock to semi-custom) |
remove and install cabinets, hardware, patching |
1–3 weeks |
$7,900–$34,000 |
| Cabinet refacing |
new doors and drawer fronts, veneer, hardware |
3–6 days |
$7,900–$22,500 |
| Countertop replacement only |
template, fabricate, install, reconnect sink |
1–3 weeks |
$4,500–$18,000 |
| Kitchen flooring only |
remove existing, install new flooring |
3–6 days |
$5,600–$22,500 |
Estimates for a typical Haverford kitchen. Cabinet grade and whether the layout changes move these figures more than square footage.
Comparing kitchen renovation bids in Haverford
The trick to comparing kitchen renovation bids in Haverford isn’t the bottom line; it’s understanding what that number really buys. Allowances—placeholder amounts for things not yet picked, like tile or faucets—are where bids become apples and oranges. One bid might have a $3,000 tile allowance for a standard product, another just $500 for the same area. The totals might match, but there’s a built-in gap you won’t see until materials are chosen, when the low-allowance bid inflates with change orders. Always compare the allowance lines before comparing totals.
On cabinets, insist on a named brand and series—not just “quality cabinets.” Countertops should specify material, thickness, and edge detail. For electrical, look for specific circuit counts and GFCI locations. Make sure the bid details what happens if hidden problems appear, how change orders are documented (written, not verbal), and that the payment schedule is tied to progress milestones, not just dates. At each draw, lien waivers from subcontractors should be provided to verify everyone is paid and no claims will follow you.
Pennsylvania’s Home Improvement Consumer Protection Act requires a written contract for any job over $500, and you have a three-day cancellation right. Avoid any contractor who dodges this step or asks you to pay more than a modest deposit up front.
| Line item |
What to look for |
Red flag if… |
| Allowances |
realistic amounts, itemised |
round numbers with no basis |
| Cabinetry |
brand, line, box construction |
'quality cabinets' |
| Countertops |
material, thickness, edge, seams |
material name only |
| Electrical |
circuits to be added, GFCI scope |
'as needed' |
| Unforeseen conditions |
how they are priced and approved |
not addressed |
| Change orders |
written approval before work |
verbal |
| Payment |
milestone-based, modest deposit |
front-loaded |
| Lien waivers |
from subs at each payment |
not offered |
Resale value and kitchen spending
In Haverford, a new kitchen makes a home more appealing to buyers and can speed up a sale, but it rarely pays back every dollar spent. The return on investment is typically best for mid-range remodels that keep to the original layout and use durable, neutral finishes. If your plan is to sell within five years, resist the urge to pour in custom cabinetry, imported counters, or expensive appliances; buyers tend to value a fresh, functional, move-in ready space over high-end flourishes.
Renovating for your own use is a different story. If you expect to be here a decade or more and cook daily, invest in features you’ll enjoy—layout changes, pro-grade appliances, or a bigger island can be worth the spend, resale aside. Just be mindful of the ceiling: Haverford’s median household income is $124,875, and most homes are sold to buyers in this income band. It’s easy to over-improve; spending $135,500 on a kitchen rarely returns what a $73,500 remodel would if the neighborhood median sale price can’t justify it. The safest bet before listing is to tidy, repair, and modestly update instead of starting from scratch.
Lead times, sequencing and why it takes longer
The gap between a homeowner’s expectations and the real timeline is a constant source of frustration in Haverford kitchen remodels. The market here is dense with contractors, but lead times often extend due to supply bottlenecks—especially on cabinets and counters. Here’s how the sequence really goes: first, you finalize your design and measurements. Next, order cabinets—this is the most critical path, as lead times on even semi-custom lines are often 8 to 12 weeks in this market. Do not start demolition before your cabinets are confirmed. Demolition and framing follow, then the rough-in phase for electrical and plumbing.
Only after township inspections on rough-ins can cabinets be installed. That triggers the next critical wait: countertops can’t be templated until cabinets are in and perfectly level, so there is always a lag of at least a week, often two, while counters are fabricated. During this time, flooring and minor finishes can proceed, but the project can’t close out until the counter is set so the sink and appliances can be reconnected. This is the “dead zone” nobody talks about—that stall after cabinets are in and everyone wants the job finished, but the counters just can’t be rushed. Expect this, and work it into your planning. In a busy area like Haverford, those who order cabinets before a hammer swings keep their project on track; those who wait live with a torn-up kitchen for months.
Code requirements for Haverford kitchens
In Haverford Township, a kitchen renovation typically requires a permit if you move or add any electrical circuits, relocate plumbing, or change structural walls. Cosmetic updates—painting, swapping cabinet doors (refacing), or replacing countertops without touching sinks or appliances—do not normally trigger permit review across Delaware County. But once you touch what’s behind the wall, a permit and plan review by the township are standard procedure. This review ensures your renovation complies with the Pennsylvania Uniform Construction Code (UCC), based on the IRC, as enforced locally.
Electrical inspections in many Delaware County towns, including Haverford, are often performed by township-approved third-party inspectors rather than a direct municipal office. Don’t be caught off guard: always ask your contractor who will schedule inspections and provide the sign-off paperwork that will matter at resale.
Every contractor working on jobs over $500 must have valid Home Improvement Contractor (HIC) registration from the Pennsylvania Office of Attorney General. You can verify this at hic.attorneygeneral.gov. Employers must also have active workers’ compensation coverage, verifiable at the state’s online system (WCAIS). Skipping required permits creates headaches at sale: unpermitted work is a red flag on township resale certificates and can reduce buyer offers or even derail closings.
Surprises in an older Haverford home
With 90.0% of homes in Haverford built before 1980, unexpected issues are the norm, not the exception, once you open up the kitchen. Expect to find out-of-plumb walls and floors that require extensive shimming and leveling, which can add $2,000–$7,900 in extra labor and materials for a full gut. Wiring may be original, ungrounded, or undersized for today’s appliance loads—bringing it up to code can run $4,500–$10,000 depending on the house layout. Plumbing surprises include galvanized water lines prone to restriction and cast iron drains with slow leaks; replacing these is disruptive but often necessary in kitchens of this era.
Insulation, often missing from exterior walls, should be added during a gut for comfort and protection—it’s a relatively modest line item but critical in our climate. Prior unpermitted renovations can create nasty surprises, requiring fixes to pass inspection. And for homes built before 1978, federal EPA Lead RRP rules apply: any work that disturbs paint or old flooring in these homes must be done by a certified renovator after testing. That can add both paperwork and protective labor costs.
When a Haverford kitchen needs walls moved
There’s a real cliff in kitchen renovation costs the moment you decide to move walls, plumbing, or electrical in Haverford. If appliances and fixtures stay where they are, you’re solidly in the $34,000–$135,500 price class. As soon as you relocate a sink, dishwasher, or range—especially across the room—the job jumps to $73,500–$135,500. And this jump isn’t linear: moving a sink two feet costs nearly as much as moving it ten, because the core expenses are tradespeople, permits, and patching, not pipe length.
Relocating drains is particularly complex—drain lines need slope and must clear joists or structural elements, which is often a challenge over a finished ceiling or basement. Electrical rework means ensuring your main panel has enough capacity for added circuits, not just fishing a few wires. Removing or shortening a wall always starts with determining if it’s load-bearing; if so, you’ll need an engineer, township plan review, and occasional surprise costs for beams or posts. Moving a vent hood requires a new exterior penetration, which is both a code and weatherproofing concern.
My advice is to first live with a sketch or tape outline of a new layout before committing. If the existing footprint works with small changes, that saves tens of thousands. In Haverford, where permits are triggered by plumbing, electrical, or wall moves, a modest plan can contain the cost. Make sure your budget fits within the realistic range for the scope you actually want.
Frequently asked questions — kitchen renovation in Haverford
Does a kitchen renovation increase home value in Haverford?
Most buyers in Haverford expect an updated kitchen—especially since many local homes were built between 1920 and 1960, and new buyers want today’s finishes. A renovated kitchen can help your house sell faster, and mid-range remodels typically recover a respectable portion of their cost. However, going high-end with custom cabinets and premium counters nearly always outspends what you’ll get back—even in higher-income areas like Haverford. As a rough guide, a project in the $34,000–$73,500 range will appeal directly to this area’s buyers, but the more you spend above that, the less you recover. Focus on a tidy, functional, neutral kitchen if your goal is resale, not recouping every dollar spent.
Why is there a gap after cabinets are installed?
The pause after kitchen cabinets go in—the few days to a week or more where nothing seems to happen—is standard in Haverford. Countertops cannot be templated until cabinets are fully installed, set, and leveled, because the counter fabricator must measure exactly off the boxes in place. Only after the template can the shop start cutting and finishing your countertops, which often takes another 7 to 14 days, especially for stone. During that time, no sinks, plumbing, or appliances can be hooked up. Even in a metro area with dense contractor options, this bottleneck is a reality, and shouldn’t be rushed. If you budgeted for a mid-range granite or quartz project ($4,500–$18,000), expect this dead period—it’s not a sign your crew is ignoring you, but a necessary part of the process.
What countertop material is best for a family kitchen?
For most families in Haverford, the sweet spot for countertops is a quartz surface. Quartz is nonporous, resists stains, and shrugs off the chaos of busy households. Granite is classic and durable, but requires some sealing; solid surface materials like Corian are gentle on glassware and enable seamless sinks. For families with younger kids, avoid marble due to etching and staining risks. Expect to pay $4,500–$18,000 for a good mid-sized kitchen, depending on the complexity and specific stone chosen. The host of options at local fabricators means you can find something at every price point, but steer clear of anything that won’t hold up to daily use, spills, and the occasional science experiment.
What is the cheapest way to update a Haverford kitchen?
If you want maximum impact for minimum cost, start with cosmetic changes—many of which do not require a permit in Haverford. Repainting cabinets, swapping out door and drawer hardware, refacing cabinet fronts, or replacing just the countertop can make a big difference. Countertop-only swaps (including template, fabrication, install and reconnecting the sink) typically range $4,500–$18,000, and often don’t require township approval if you’re not moving plumbing. Avoid overspending on new appliances if yours are still reliable; sometimes the smarter move is refacing cabinets ($7,900–$22,500) combined with a splash of paint and new lighting.
Does replacing cabinets require a permit?
Replacing cabinets alone in Haverford—without touching walls, moving the sink, or adding outlets—does not usually trigger a permit requirement. Across Delaware County, cosmetic updates like cabinet refacing or replacement are considered finish work and can often proceed without township approval. However, if the project includes adding or relocating electrical circuits, plumbing, or structural wall changes, you will need a permit and plan review from the local building department. Always verify your scope with your contractor and double-check with Haverford Township before starting; skipping a required permit can create costly problems if you sell later.
What does a full gut kitchen remodel cost in Haverford?
For a full gut remodel—down to studs and subfloor, new cabinets, appliances, counters, lighting, flooring, and fixtures—the realistic price range in Haverford runs from $34,000–$135,500, with a typical project landing near $73,500. The wide range reflects choices like stock versus custom cabinetry, appliance grade, and whether the layout stays the same or is reworked to open up the room. If you move plumbing or walls (common in older galley kitchens in Delaware County), expect to end up at the higher end of that spectrum. Always clarify your desired scope before bidding to avoid surprises.
How should renovation payments be scheduled?
In Haverford, renovation payments should be milestone-based rather than front-loaded, to protect both you and your contractor. This means your deposit (often 10%–20%) is paid at contract signing—not enough to be risky—then subsequent payments are tied to milestones: delivery of cabinets, completion of rough-in inspections, installation of cabinets, and final punch list. Avoid paying large sums just because a calendar date arrives; payment should reflect work done and materials supplied. Each major draw should include lien waivers from subcontractors so you know everyone is being paid. For a cabinet replacement project in the $7,900–$34,000 range, that might mean four scheduled draws from start to finish.
How much more does moving the sink and range cost?
Moving major fixtures like the sink and range—even if it’s just a few feet—usually shifts your kitchen renovation into a much higher cost class in Haverford. For most projects, keeping systems in place means a price closer to $34,000; introducing new plumbing and electrical locations often lands in the $73,500 or more territory. The jump comes from the complexity: new drain slopes, electrical circuits, drywall patching, and inspections by the township. If your budget is tight, work with the existing locations and spend on finishes and storage—those dollars go further and avoid cascading change orders.
Are Haverford kitchens typically small galley layouts?
Yes, many kitchens in Haverford (and across Delaware County) are compact galley or closed-off layouts, dating from the major housing wave between 1920 and 1960. This era favored narrow footprints and minimal cabinetry, which can feel cramped by modern standards. That’s why full gut remodels and layout reconfigurations are popular in local renovations. A layout change project—removing a wall or opening the space—tends to start at $73,500 and run upward, depending on structural and systems updates. If you value open flow and more workspace, be prepared for the higher price and longer duration these changes require in Haverford’s housing stock.