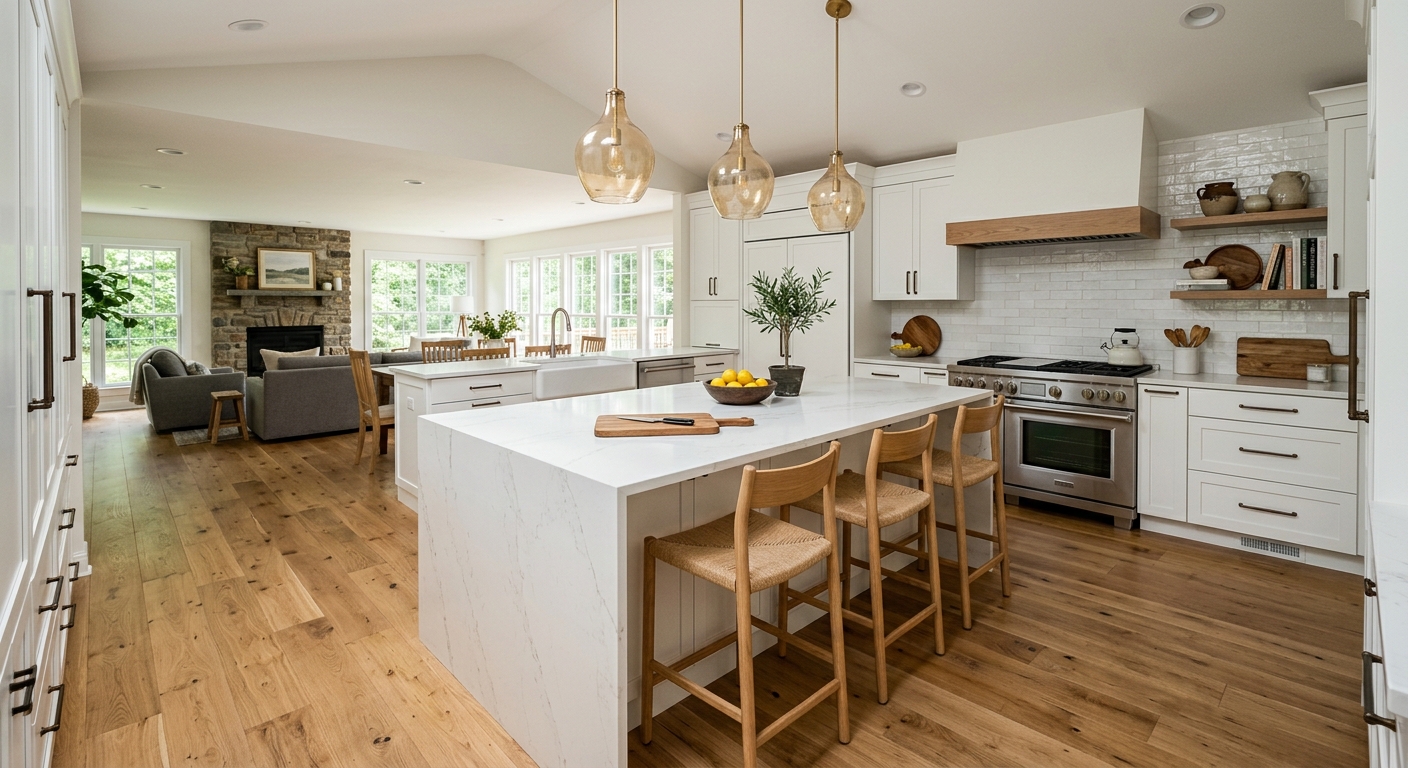
Hampden kitchen renovation prices by scope — 2026
In Hampden, most homeowners are working with post‑1960 suburban layouts—not the much older houses you’ll find in Carlisle borough or east of the river. Because the homeownership rate here is 75.8% and the median household income tops $101,603 (U.S. Census Bureau, ACS 2024), kitchen renovation projects are more often designed for long-term living than quick flips. Tract homes built after 1960 in Hampden and Lower Allen fuel demand for real layout improvements and upgraded electrical, not just cosmetic refreshes.
Most people run over budget by pricing a pull-and-replace, only to start moving plumbing, adding circuits, or tearing down a wall once into design. The difference in price between a “gut, same layout” and a “move the sink” project is massive, and it has nothing to do with kitchen size—it’s about scope.
| Scope |
What's included |
Duration |
Price range |
| Full gut remodel, same layout |
cabinets, counters, appliances, flooring, lighting, fixtures |
6–10 weeks |
$32,000–$128,500 |
| Gut plus layout change |
all of the above plus moved plumbing, electrical, walls |
10–16 weeks |
$69,500–$128,500 |
| Cabinet replacement (stock to semi-custom) |
remove and install cabinets, hardware, patching |
1–3 weeks |
$7,500–$32,000 |
| Cabinet refacing |
new doors and drawer fronts, veneer, hardware |
3–6 days |
$7,500–$21,500 |
| Countertop replacement only |
template, fabricate, install, reconnect sink |
1–3 weeks |
$4,300–$17,000 |
| Kitchen flooring only |
remove existing, install new flooring |
3–6 days |
$5,400–$21,500 |
Estimates for a typical Hampden kitchen. Cabinet grade and whether the layout changes move these figures more than square footage.
Surprises in an older Hampden home
About 40.3% of Hampden homes were built before 1980, so you never know what you’ll discover until the demolition is underway (U.S. Census Bureau, ACS 2024). In these, out-of-plumb walls and out-of-level subfloors are common—expect extra shimming and precise scribing to set cabinetry, which can easily add $1,000–$3,000 in extra carpentry. Undersized or ungrounded wiring was the norm for 1960s–1970s kitchens, so new circuits or GFCI protection may be required, moving the electrical cost closer to a gut remodel than a simple replacement.
Older supply lines—often galvanized—can be a point of failure, so expect plumbing surprises if you’re opening up walls, sometimes adding $1,500–$4,000 to the job. Cast iron drains are common; updating them is best tackled during a full gut. Where an exterior wall is exposed, there’s often no insulation, making it worth adding during the project. Previous unpermitted work—especially DIY electrical—is something you’ll pay to correct if it turns up a resale inspection.
For homes from before 1978, any work disturbing painted surfaces comes under the federal EPA Lead RRP Rule. No kitchen pro can disturb more than six square feet without either testing for lead or following full containment procedures, which can add real cost and time to older-house projects.
Newer 1980s and 1990s suburban homes rarely have these structural surprises. Instead, their cost bumps come from builder-grade cabinets at end of life, older laminate counters ready for replacement, and minimalist original circuits or cheap vinyl flooring—sooner or later, all need to be addressed, often together.
Code requirements for Hampden kitchens
In Hampden Township and the Carlisle area, kitchen work that involves new or moved electrical circuits, plumbing changes, wall removal, or changes to the structure typically needs a permit. For simple surface upgrades—new paint, swapping out cabinet hardware, or refacing cabinets (as long as you don’t touch wiring or plumbing)—no permit is usually necessary.
If your project involves any layout modifications, such as moving a sink or knocking down a wall, municipalities like Carlisle and Mechanicsburg require plan review before issuing a permit. Carlisle often relies on third-party UCC agencies like Commonwealth Code Inspection Service for electrical inspections, not the city itself, which surprises many homeowners.
For any kitchen contract over $500, Pennsylvania’s Home Improvement Contractor registration is required—verify at the Attorney General’s directory. All employers, including contractors, are mandated by law to carry workers’ compensation insurance—verify using the state WCAIS system.
The resale consequence: Unpermitted work can come back to haunt you, particularly during the resale process or an insurance claim. Real estate transactions in Cumberland County regularly flush out undocumented electrical and plumbing work, which means permits aren’t paperwork—they’re resale protection.
What moving the sink really costs
Keeping your plumbing, electrical, and walls exactly where they are keeps your project on the low side of a gut remodel budget; even small changes—moving your sink or range across the room—doubles or triples the associated line items. The price jump is rarely about how far you move something. It’s about what gets uncovered or triggered by the relocation.
For instance, moving a drain line isn’t as simple as running new pipe—a drain needs consistent slope. If your kitchen sits above finished living space or a concrete slab, you’re facing major demo or access work to route new plumbing, not a minor tweak. Relocating a major appliance or adding outlets means running new circuits, which can be limited by your panel’s capacity—sometimes a panel upgrade is required.
Removing or cutting a wall brings structural questions. Even in Hampden’s mostly post-1960 homes, not all walls can be safely removed without checking for load-bearing conditions and, if they are, involving an engineer. Every one of these steps means a permit and plan review, not just for legal compliance but also for insurance reasons.
If you start with a project budgeted for a “gut, same layout”—which runs $32,000–$128,500—planning a layout change typically lands you at $69,500–$128,500. That’s not a typo: even one moved sink can represent a $20,000–$30,000 difference over a straightforward “in-place” renovation. So, it’s worth stepping back and deciding if you truly need a new layout, or if finishes and appliances could get you most of what you want in your current footprint.
Four kinds of kitchen project, four budgets
For Hampden homeowners, “kitchen remodel” can mean anything from $5,000 to more than $125,000. Sorting out what you actually need—and can budget—saves wasted design time and sticker shock.
-
Cosmetic refresh: Paint, updated lighting, hardware, maybe a backsplash; no cabinet or layout changes. A good fit for tight budgets or prepping for sale.
-
Pull and replace: New cabinets and countertops installed in the same locations as before, with all plumbing and electrical left in place. It’s fast—often under three weeks—with no permit requirement unless you add circuits.
-
Gut, same layout: Strips everything to studs—cabinets, floors, electrical, plumbing replaced—without moving where your sink, stove or walls are. Inspections and permits may be needed if you significantly update systems. This is the line where costs start to escalate: think $32,000–$128,500.
-
Layout change: Moves plumbing, appliances, or walls—brings in plan review, triggers permits and sometimes engineering. These go from around $69,500 and up, due to the complexity of engineering and coordination.
The dividing line to watch is between tiers three and four. Moving layout means higher design costs, weeks of additional labor, and most importantly, a different class of contractor and project oversight. You’ll avoid frustration and surprise if you decide your scope and your tier before calling for estimates—because no contractor can give you a number (let alone a contract) until the scope is set.
Resale value and kitchen spending
For resale, a renovated kitchen helps a Hampden house sell, but it rarely pays back every dollar. If your aim is to live in your home, spend to suit your needs—not for some future buyer. Renovating to sell is different: neutral cabinet colors, a mid-range countertop, and no costly layout changes is almost always the smarter route.
A high-end project reaches $128,500, which is above the average kitchen budget for Hampden’s local income levels; the median household income here is $101,603 (U.S. Census Bureau, ACS 2024). That’s important: spending far past the area’s standard isn’t money you’ll get back in a sale, even if you use luxury materials. Most buyers here look for clean, functional kitchens with solid appliances and updated finishes, not custom everything.
Mid-range renovations see the highest return—think new cabinets and counters in the existing layout, at $32,000–$69,500. Over-improving, especially with major layout changes or luxury appliances, is rarely justified by resale value in Hampden. If you’re renovating for yourself, prioritize daily comfort; if for sale, stick to moderate upgrades that make the home appeal to the broadest market.
Three ways to organise the project
How you structure your Hampden kitchen renovation shapes your cost, workload, and timeline almost as much as the finishes you choose. There are three typical approaches:
-
Design-build firm: One contract covers design, cabinets, installation, and subcontractors. This is easily the highest cost solution, but it also brings the lowest effort for the homeowner, as there’s a single point of accountability if problems arise. Design-build shines if you want a seamless, managed experience and don’t have the time to chase trades.
-
General contractor (GC): The GC hires and manages plumbers, electricians, and carpenters. You or your designer pick finishes. This arrangement lands in the middle for cost and required involvement. It’s a solid choice if you’re comfortable making decisions but want someone else to coordinate and deal with local labor shortages, which are a bit more pronounced in Cumberland County than across the river.
-
Owner-managed: You hire trades individually—cabinet installer, electrician, plumber, flooring crew—and schedule their work yourself. This usually saves money, but you take on all the project management—and the risk when things don’t line up. Unless you have flexible work hours and previous renovation experience, owner-managing is rarely worth it for a permit-triggering project in this market.
For most homeowners in Hampden, particularly those with a day job or limited renovation experience, GC or design-build remains the safer path—especially when local finish trades can book out months in advance.
Frequently asked questions — kitchen renovation in Hampden
How long does a kitchen renovation take in Hampden?
A full kitchen gut and remodel in Hampden typically runs 6 to 10 weeks if you keep the current layout, and up to 16 weeks if you move walls, plumbing, or electrical. Project timelines here are shaped by availability of skilled finish trades, which is somewhat tighter than in Harrisburg. Add in permit review—required in most townships for layout changes—and you could spend several weeks in design and approval before construction starts. Basic cabinet or countertop replacement can be finished in as little as 1 to 3 weeks. If your goal is to minimize disruption, focusing on a pull-and-replace or a cosmetic update, especially in Hampden’s common post‑1960s layouts, keeps your kitchen out of commission for the shortest possible time. For a full gut remodel, expect costs in the $32,000–$128,500 range.
How should renovation payments be scheduled?
In Pennsylvania, the Home Improvement Consumer Protection Act governs payment structures. For Hampden jobs, standard scheduling is an initial deposit (usually capped at one-third of the contract value by state law), a progress payment or two based on completed work milestones, and a final payment upon substantial completion and walkthrough. Avoid paying too much up front—if your kitchen project is in the $21,500–$69,500 range, the deposit should never cover more than what’s needed for custom material orders like cabinets. Hold back enough to cover “punch list” details at the end. Always get a written contract specifying the payment schedule, and verify your contractor’s registration at hic.attorneygeneral.gov before handing over any money.
Does a kitchen renovation increase home value in Hampden?
Kitchen updates in Hampden generally boost your home’s appeal and help it sell faster, but it’s not automatic that you’ll recoup every dollar. In this market—with a median household income of $101,603—buying patterns limit how much a buyer will pay for a top-end kitchen. Mid-range remodels see the best return, mainly because most buyers look for clean, updated kitchens that don’t overreach for luxury. If resale is your goal, aim for a modest pull-and-replace renovation in the $32,000–$69,500 band, and stick with neutral finishes. Reserve high-budget upgrades for when you plan to stay and enjoy them long term.
What does a full gut kitchen remodel cost in Hampden?
For a Hampden-area home, a true gut renovation—tearing out everything to the studs, replacing cabinets, counters, flooring, lighting, plumbing and appliances—starts at around $32,000 and routinely runs to $128,500 depending on your choices. The wide price range comes down to cabinet quality, counter surfaces, appliance selection, and whether the layout stays put. Keeping plumbing and walls in place holds cost toward the lower end. If you start moving sinks, ranges, or knocking out walls, expect to be in the upper half of that range. Many homeowners, especially in Hampden’s post-1960s houses, find the typical cost sits right in the middle at about $69,500.
How does Hampden's housing stock affect cabinet fit?
In Hampden, most homes are post‑1960 tract construction, so cabinet fitting is usually straightforward—stud spacing and dimensions are predictable, and walls are generally straighter than in older borough homes. But with over 40% of the housing stock built before 1980, you sometimes find out-of-level floors, bulkheads hiding pipes or wires, and wall irregularities that require additional shimming and adjustments during installation. This can add a modest bump to your cabinet labor costs, possibly $1,000–$3,000. Plan for extra time in houses where you suspect previous DIY remodels or where original cabinets are unusually shallow or installed against uneven plaster.
Is induction worth it over gas?
Induction cooktops are gaining popularity in Hampden kitchens, especially in homes getting new circuits during a renovation or when natural gas isn’t readily available. Induction offers precise, fast heating and safer, cooler cook surfaces—a plus for busy families. That said, adding an induction range in a home wired before 1980 may require a dedicated high-capacity circuit or a panel upgrade, adding $1,200–$4,300. Newer Hampden houses, mostly with 200-amp panels, usually accommodate the change easily. If you’re already reworking the electric, induction is a smart option; otherwise, gas remains a solid choice if you already have it. Appliance prices themselves are comparable, but electrical prep can decide your budget.
What is the cheapest way to update a Hampden kitchen?
The lowest-cost route is a cosmetic refresh—paint, new cabinet hardware, lighting, and possibly a peel-and-stick backsplash—all achievable for well under $7,500. If you want a more substantial change but don’t want to replace all cabinets, cabinet refacing (new doors, drawer fronts, hardware, and veneer on boxes) is widely used with Hampden’s tract homes and falls in the $7,500–$21,500 range. These approaches require no permit, involve only brief downtime, and sidestep the demolition or layout changes that drive up both cost and complexity. They are especially practical when existing cabinets are structurally sound but out of style.
How much do new kitchen cabinets cost in Hampden?
The price of new stock-to-semi-custom cabinets installed in Hampden kitchens runs from $7,500–$32,000, depending mostly on the linear footage required, material quality, and the amount of custom sizing or inserts. Most post‑1960s layouts in this area use standard cabinet dimensions, keeping install costs predictable. If you choose painted finishes or soft-close drawers, expect a mild bump in total price. Full custom cabinets are less common in Hampden’s tract homes, but going that route can push costs even higher. Demolition and installation are included in this price, and the process generally runs 1–3 weeks from tear-out to completion.
Do I need a permit for a kitchen renovation in Hampden?
You don’t need a permit for straightforward surface updates: painting, swapping out cabinet hardware, or even refacing cabinets as long as you don’t move any utilities. In Hampden and Carlisle, permits are required when you run new plumbing or electrical, reconfigure walls, or add circuits—anything that changes the mechanical, electrical or structural system of the house. Plan review is often part of the process if you move fixtures, knock out walls, or make any change to safety systems. Electrical work is commonly inspected by a third-party agency authorized by the municipality. Always clarify permit needs at the beginning—unpermitted renovations can complicate future resale or insurance claims. For most “pull and replace” jobs in the $32,000–$69,500 bracket, if you’re not moving utilities, a permit is not typically needed.